



Description
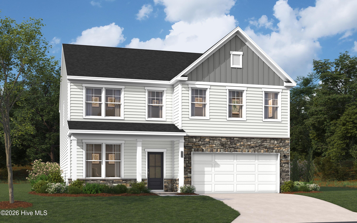
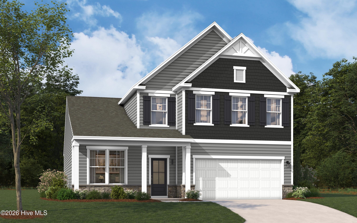
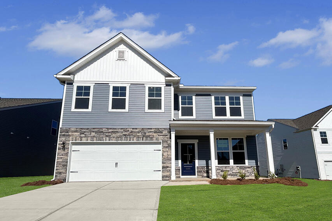
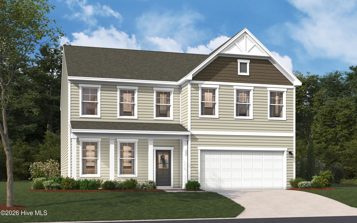
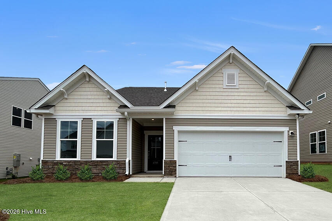
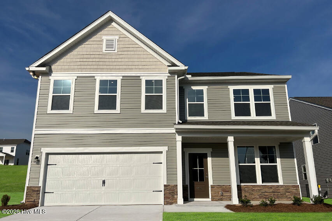
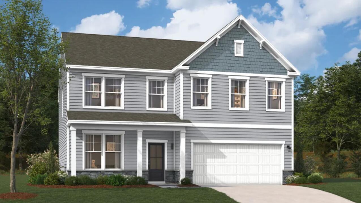
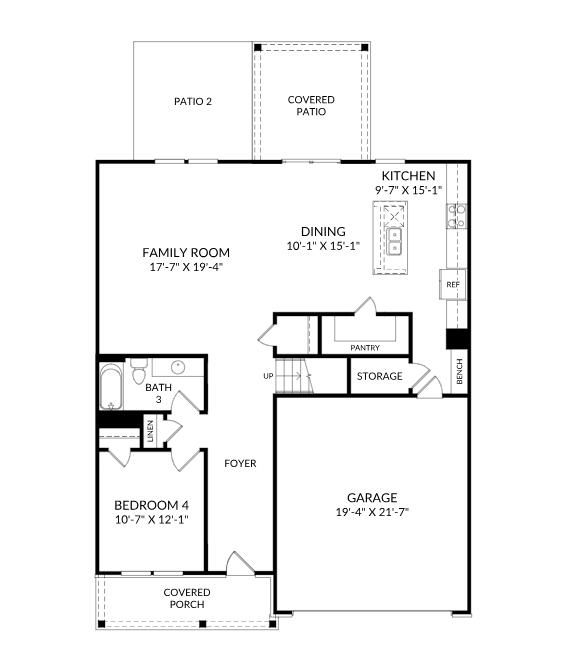
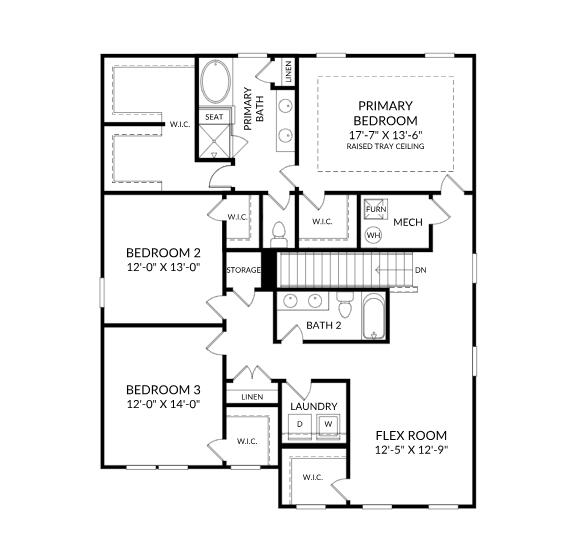
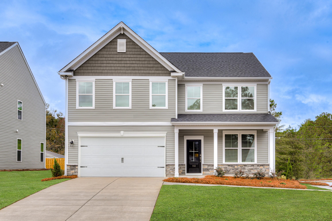
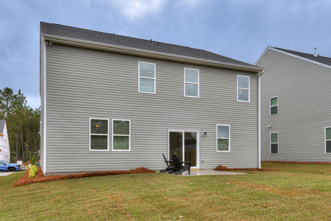
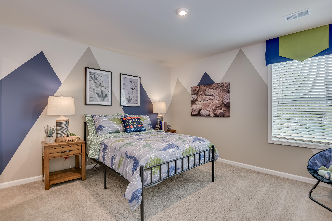
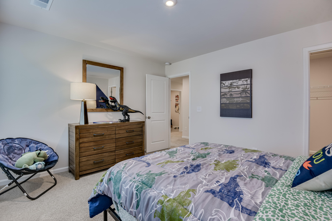
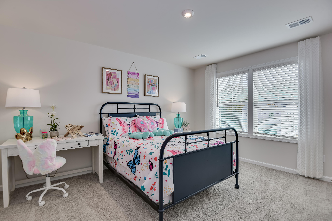
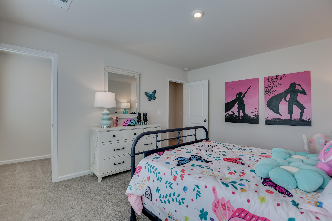
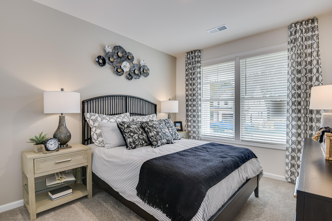
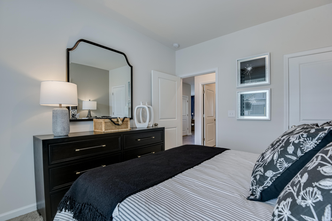
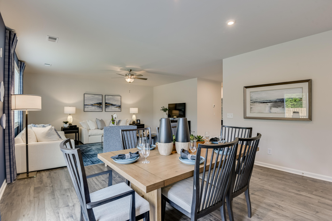
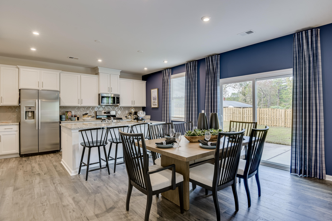
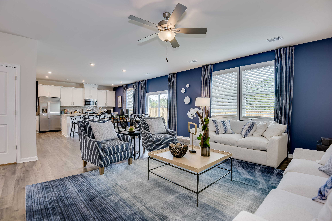
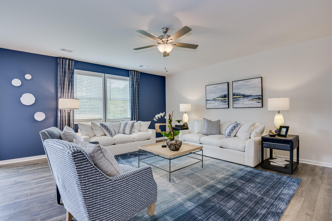
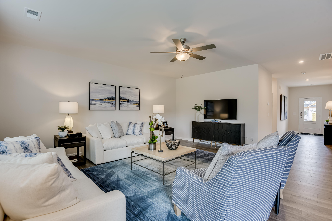
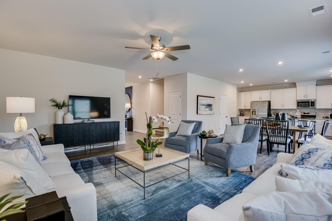
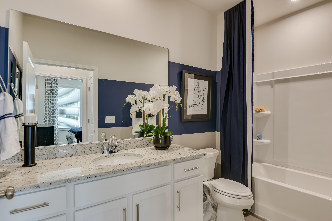
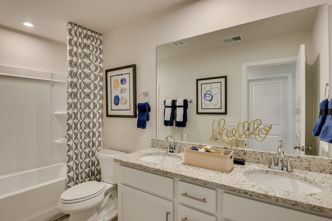
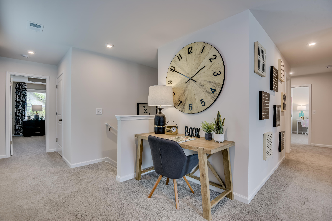
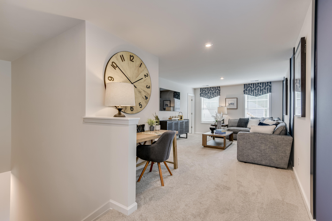
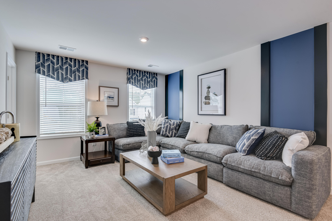
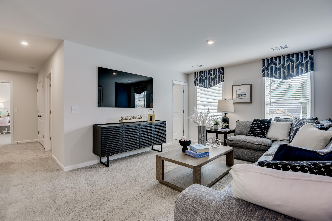
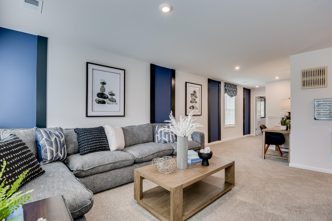
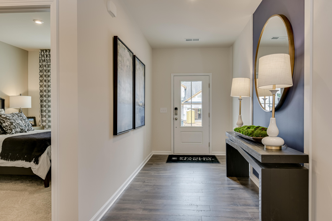
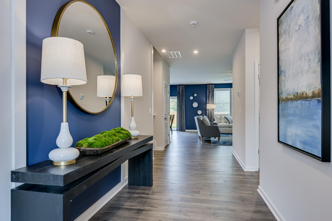
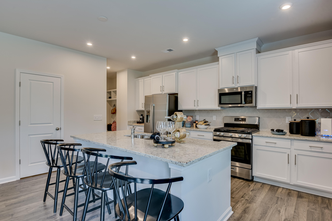
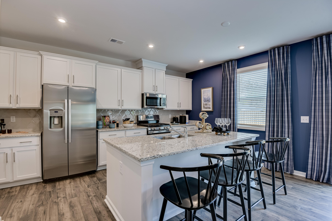
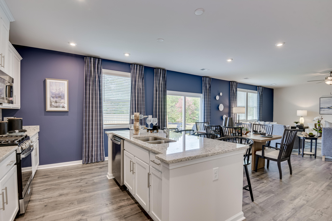
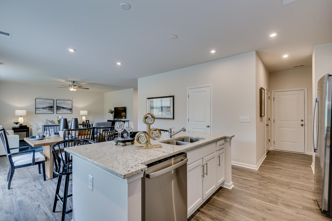
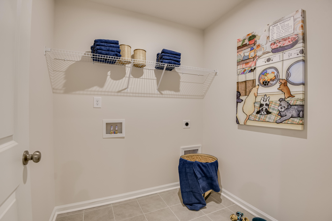
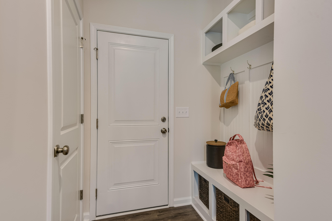
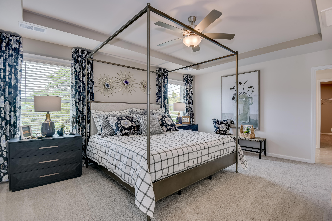
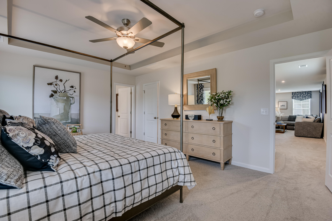
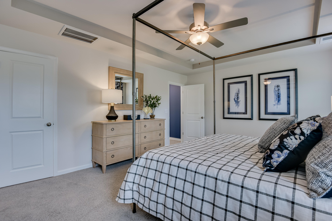
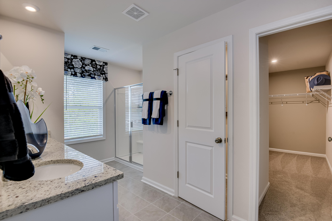
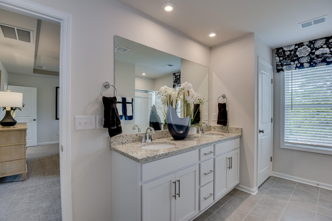
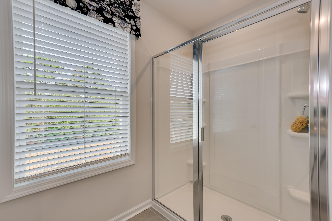
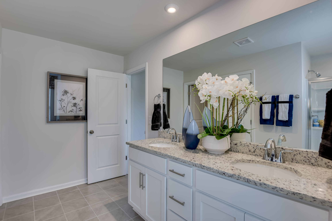
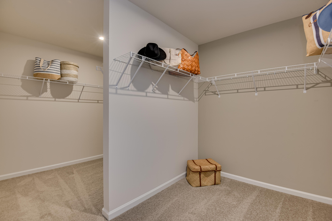
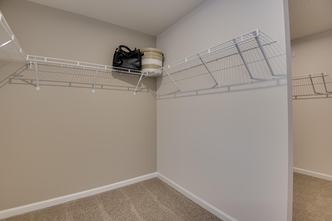
2 large closets in primary bedroom and beautiful garden tub in primary bathroom! Fantastic yard! Up to 10,000 Dollars towards closing cost with the use of preferred lender. See Sales Manager for details. $4000 Real Heroes Discount available for qualified buyers (Active and Retired military, First Responders, and Teachers). Contracts must be written by 07/31/2026. The Kershaw provides a masterful open concept layout that you are sure to love. This home's stunning kitchen flows into the family room, making it the true heart of your home. The kitchen has lovely designer finishes, and a island with the sink centered, making it easy to prepare your favorite meals while keeping an eye on the happenings in the family room. The Kershaw gives you a guest bedroom on the main level. The Second level primary suite will be the sanctuary you've been dreaming of, complete with a walk in closet and private bathroom. Step upstairs where living keeps getting better with 2 spacious bedrooms that have walk in closets and full bathroom surrounding a nice open loft area. Garage size matters, so all of ours are over 21' x 19', giving you ample room for parking and storage. Energy efficient construction inspected and tested by The Home Energy Rating System (HERS) index. Photos used are for illustrative purposes only. Colors and finishes may vary.
Details
| MLS # | 98253186 |
|---|---|
| Listing Type | For Sale |
| Style | House |
| HOA Dues | $1,015 |
| Sub-Type | New Construction |
| Status | Pending |
| Year | 2026 |
| Days On Site | 178 |
| Listing Provided By | Stanley Martin GA/SC Brokerage LLC | Hailey Altman |
Features
| Bed(s) | 4 |
|---|---|
| Bath(s) | 3 Total |
| SQ Feet | 2,917 |
| Garage | 2 |
| Story(s) | 2 |
| Zoning | Residental |
| Acreage | 0.10 |
| Property View | None |
Interior
| Interior Features | Walk-in Closet(s), Entrance Foyer, Kitchen Island, Pantry, Eat-in Kitchen, Walk-In Closet(s), Wired for Data |
|---|---|
| Heating Yes / No | Yes |
| Cooling Yes / No | Yes |
| Cooling | Central Air |
| Fireplace Yes / No | No |
| Laundry Features | Dryer Hookup, Washer Hookup |
| Rooms Total | 8 |
Exterior
| Roof | Composition |
|---|---|
| Foundation Details | Slab |
| Lot Features | Landscaped, Sprinklers in Front, Sprinklers in Rear |
| View | None |
| Construction Materials | Stone, Vinyl Siding, Wood Frame |
| Security Features | Smoke Detector(s) |
Parking
| Attached Garage Yes / No | Yes |
|---|---|
| Garage Yes / No | Yes |
| Parking Features | Attached, Concrete, Garage Door Opener, Garage |
Utilities
| Utilities | Cable Available |
|---|
Taxes
| Tax Assessed Value | 339900 |
|---|---|
| Tax Book Number | 0000 |
| Tax Legal Description | Lot 312 |
| Tax Year | 2026 |
Area Information
| State | SC |
|---|---|
| County | Aiken |
| City | Aiken |
| Zip Code | 29801 |
| Community Name | Providence Station |
| Elementary School | Graniteville Elementary |
| High School | Midland Valley |
| Listing VS Median (in Providence Station) | |
Price: $314,900 low | high Med: $329,438 sqft: 2,917 low | high Med: 2,561 $ / sqft: $108 low | high Med: $130 On site: 178 low | high Med: 98 | |
Market Activity 29801
Request a showing
Request a showing
Contact
Learn More About This Property

| State | SC |
|---|---|
| County | Aiken |
| City | Aiken |
| Zip Code | 29801 |
| Community Name | Providence Station |
| Elementary School | Graniteville Elementary |
| High School | Midland Valley |
| Listing VS Median (in Providence Station) | |
Price: $314,900 low | high Med: $329,438 sqft: 2,917 low | high Med: 2,561 $ / sqft: $108 low | high Med: $130 On site: 178 low | high Med: 98 | |