

Description
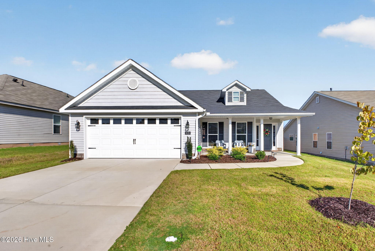
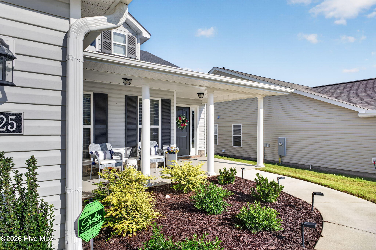
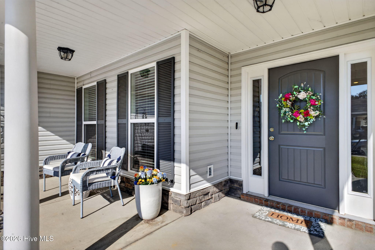
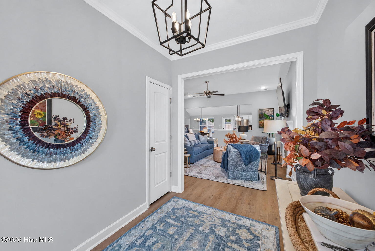
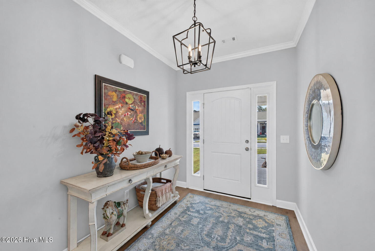
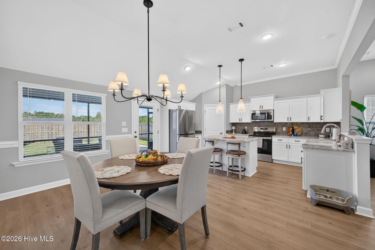
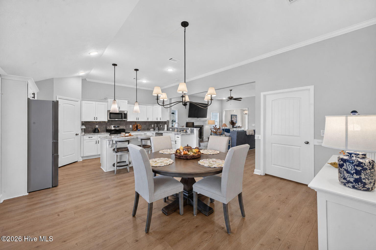
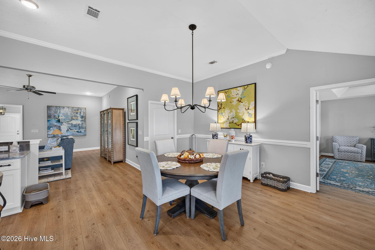
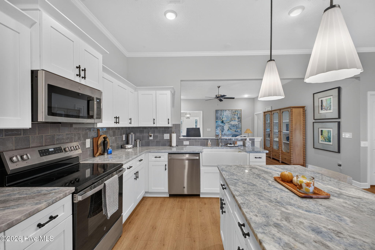
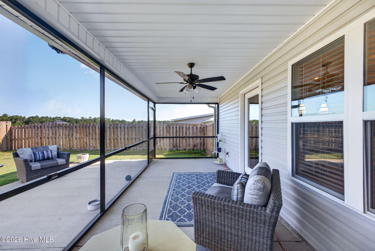
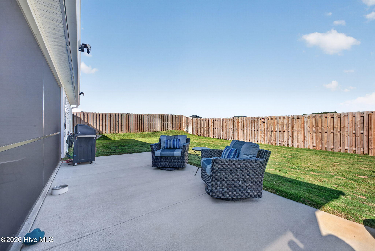
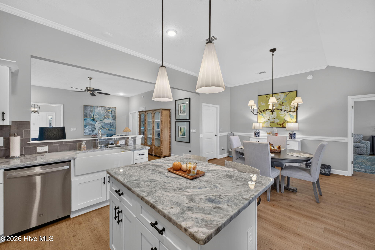
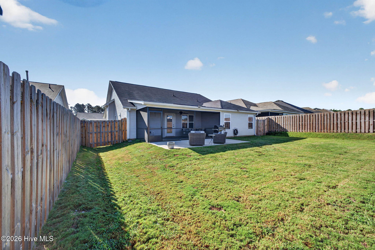
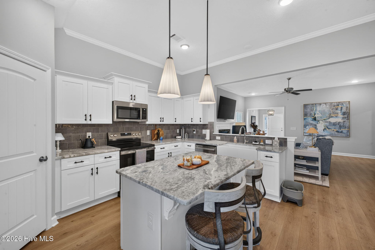
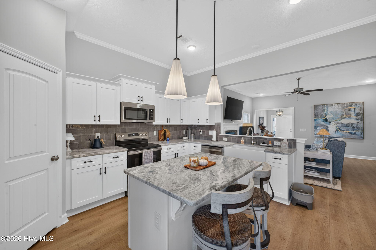
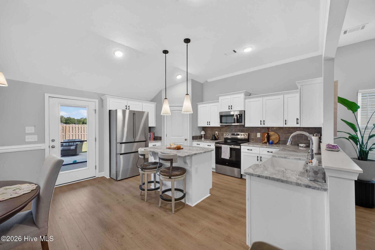
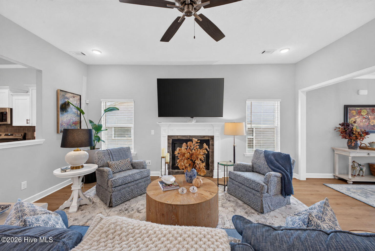
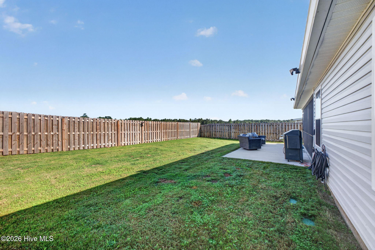
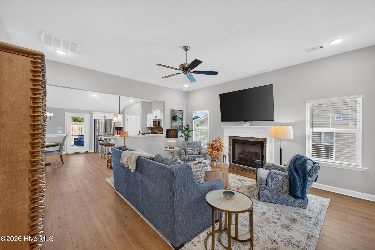
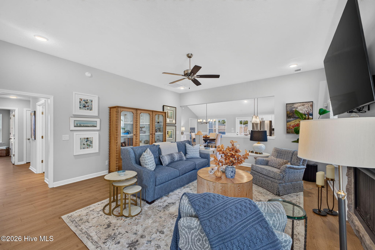
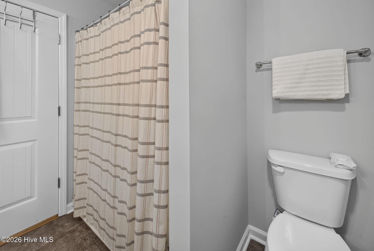
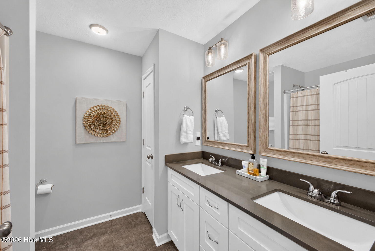
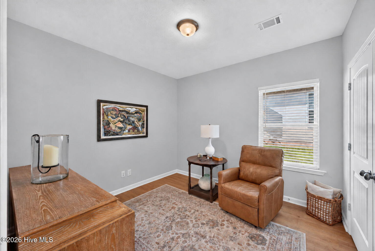
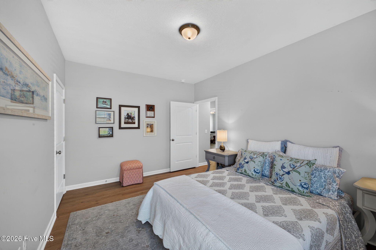
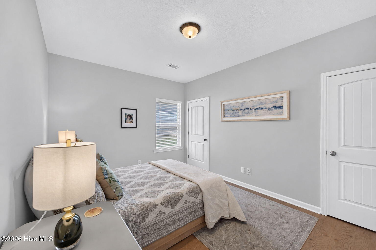
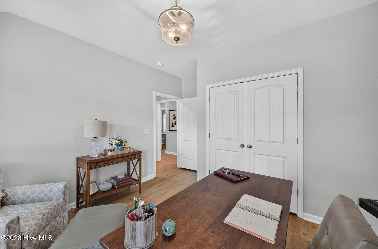
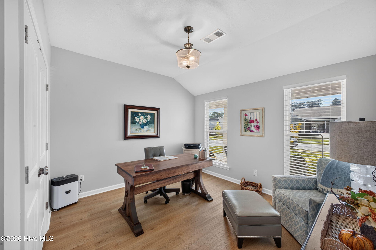
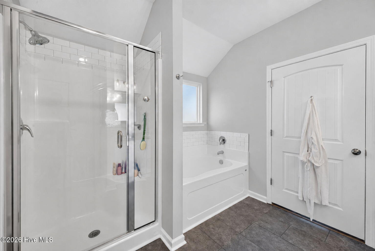
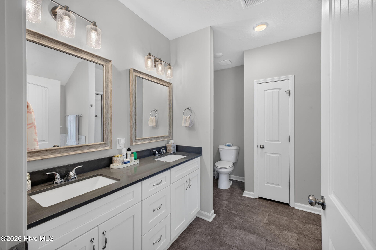
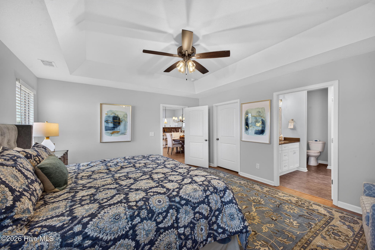
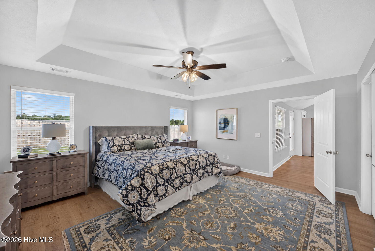
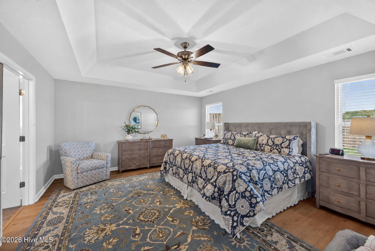
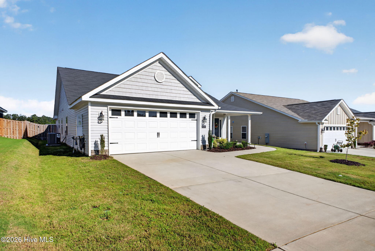
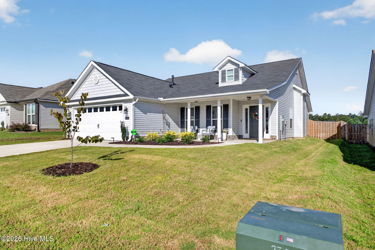
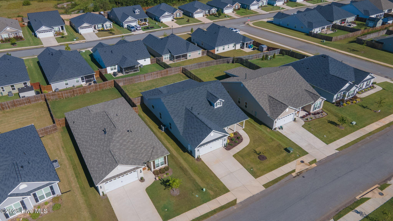
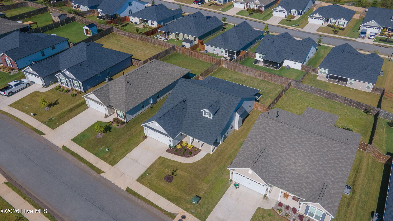
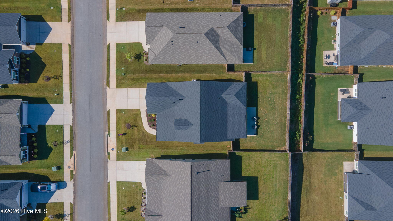
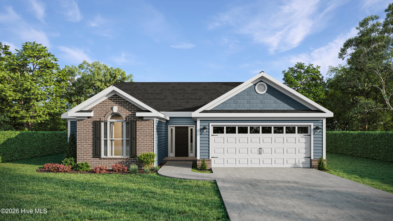
$2,500 seller incentive, plus a preferred lender credit equal to 1% of the loan amount for eligible buyers! Looking for a nearly new ranch home on the desirable south side of Aiken? This Wynstone-5 in Summerton Village offers thoughtful upgrades, a screened porch, and close proximity to the Savannah River Site (SRS), all without the wait for new construction. Built just over a year ago, the home features durable click-lock flooring throughout for a continuous, carpet-free look. The open great room, dining area, and kitchen create an inviting space to gather, while a gas-log fireplace adds a welcoming focal point. The kitchen features a large island with dolomite countertops, a ceramic farmhouse sink, soft-close drawers, stainless steel energy-efficient appliances, and a walk-in pantry. A separate power pantry provides additional storage and space for a second refrigerator. The primary suite includes a tray ceiling, walk-in closet, and en suite bath with dual quartz vanities, a soaking tub, separate shower, and linen storage. Outside, the covered, screened-in porch offers a comfortable spot to relax or entertain. Summerton Village is a pool and natural gas community on Aiken's south side. The seller is offering a one-year home warranty valued up to $600 with an acceptable offer. Schedule your private showing and see this move-in-ready Summerton Village home in person!
Details
| MLS # | 100603595 |
|---|---|
| Listing Type | For Sale |
| Style | House |
| HOA Dues | $466 |
| Sub-Type | Resale |
| Status | Pending |
| Year | 2025 |
| Days On Site | 20 |
| Listing Provided By | Berkshire Hathaway HomeServices | Kim Frazier |
Features
| Bed(s) | 4 |
|---|---|
| Bath(s) | 2 Total |
| SQ Feet | 2,024 |
| Garage | 2 |
| Story(s) | 1 |
| Zoning | R |
| Acreage | 0.18 |
| Property View | None |
Interior
| Interior Features | Master Downstairs, Walk-in Closet(s), Tray Ceiling(s), Entrance Foyer, Ceiling Fan(s), Blinds/Shades, Gas Log, Smart Thermostat, Walk-In Closet(s) |
|---|---|
| Heating Yes / No | Yes |
| Cooling Yes / No | Yes |
| Cooling | Central Air, Ceiling Fan(s) |
| Fireplace Features | Gas Log |
| Fireplace Yes / No | Yes |
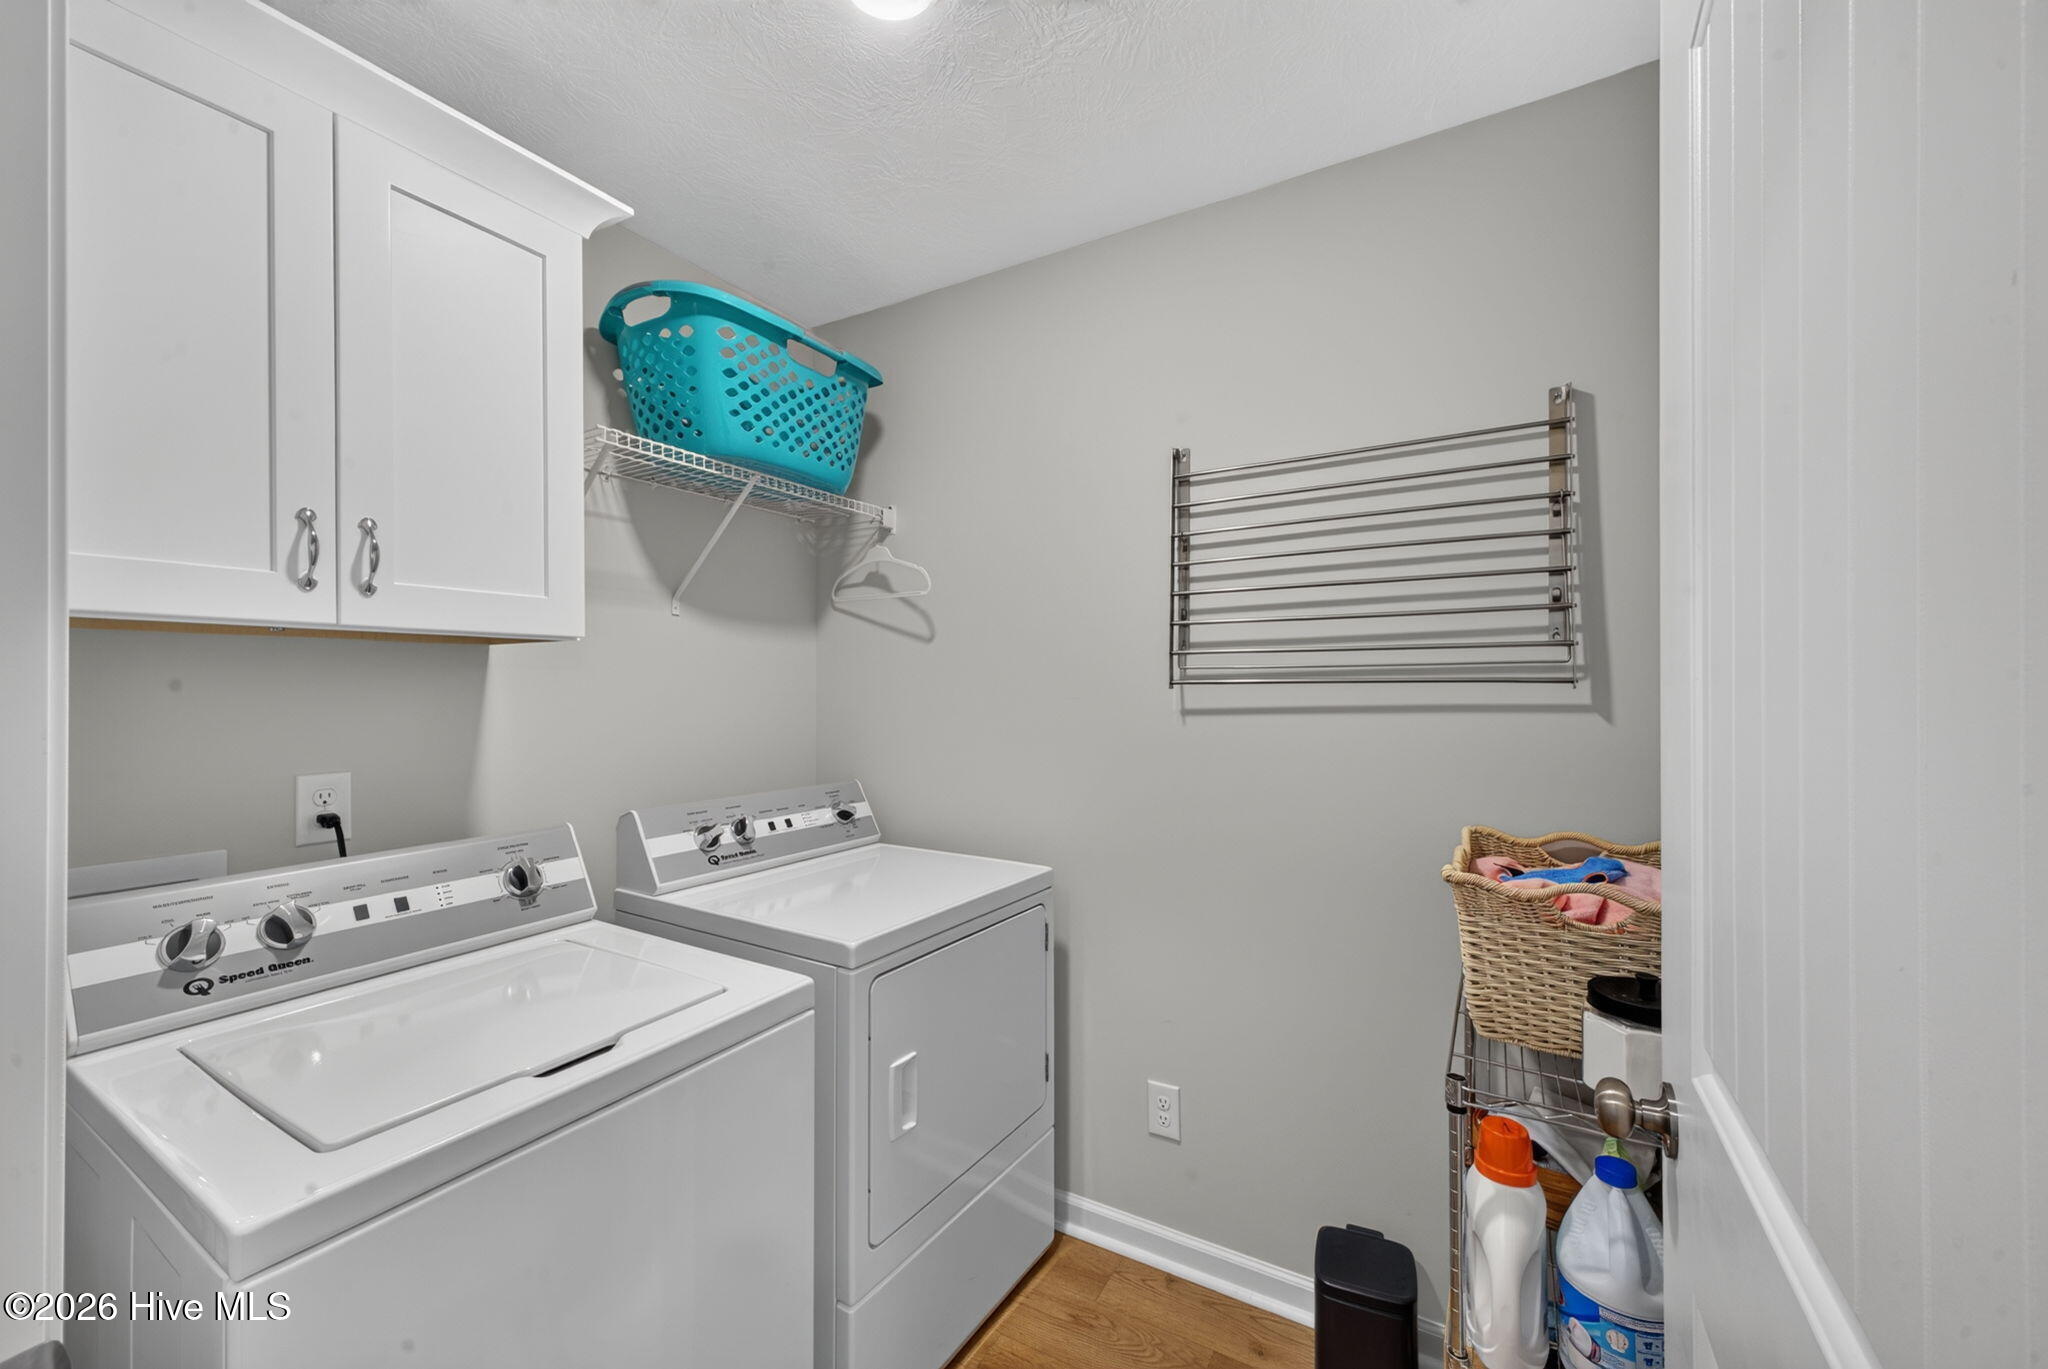
| Laundry Features | Dryer Hookup, Washer Hookup, Laundry Room |
| Furnished | Unfurnished |
| Rooms Total | 7 |
Exterior
| Exterior Features | Irrigation System, Cluster Mailboxes |
|---|---|
| Roof | Shingle, Composition |
| Foundation Details | Slab |
| Lot Features | Sprinklers in Front, Sprinklers in Rear |
| Waterfront Features | None |
| View | None |
| Construction Materials | Brick Veneer, Vinyl Siding, Wood Siding, Wood Frame |
| Security Features | Security System, Smoke Detector(s) |
Parking
| Attached Garage Yes / No | Yes |
|---|---|
| Garage Yes / No | Yes |
| Parking Features | Garage Faces Front, Concrete, Garage Door Opener, Garage |
Utilities
| Utilities | Natural Gas Connected, Sewer Connected, Underground Utilities, Water Available, Fiber Optic |
|---|
Taxes
| Tax Book Number | 0 |
|---|---|
| Tax Legal Description | SUMMERTON VILLAGE LOT I-16 SECTION 4 |
| Tax Year | 2025 |
Area Information
| State | SC |
|---|---|
| County | Aiken |
| City | Aiken |
| Zip Code | 29803 |
| Community Name | Summerton Village |
| Elementary School | Millbrook |
| High School | SOUTH AIKEN |
| Listing VS Median (in Summerton Village) | |
Price: $339,900 low | high Med: $328,400 sqft: 2,024 low | high Med: 1,829 $ / sqft: $168 low | high Med: $180 On site: 20 low | high Med: 143 | |
Market Activity 29803
Request a showing
Request a showing
Contact
Learn More About This Property

| State | SC |
|---|---|
| County | Aiken |
| City | Aiken |
| Zip Code | 29803 |
| Community Name | Summerton Village |
| Elementary School | Millbrook |
| High School | SOUTH AIKEN |
| Listing VS Median (in Summerton Village) | |
Price: $339,900 low | high Med: $328,400 sqft: 2,024 low | high Med: 1,829 $ / sqft: $168 low | high Med: $180 On site: 20 low | high Med: 143 | |
 | $352,900679 Litcham RunAiken, SC 29803 |