 In-Person: 08/20 10:00 AM - 6:00 PM
In-Person: 08/21 10:00 AM - 6:00 PM
610 Jet Pass,Beech Island, SC 29842
Beech Island, SC 29842

Description
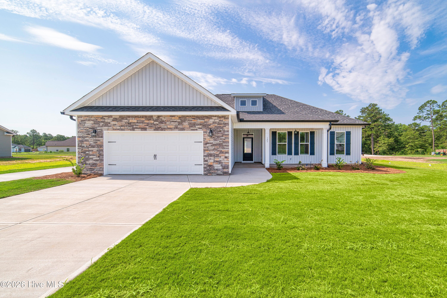
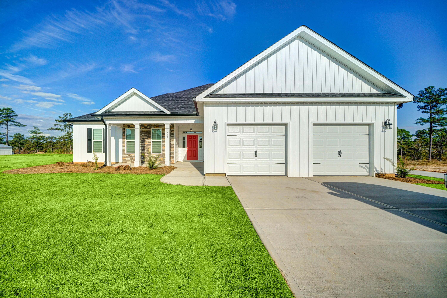

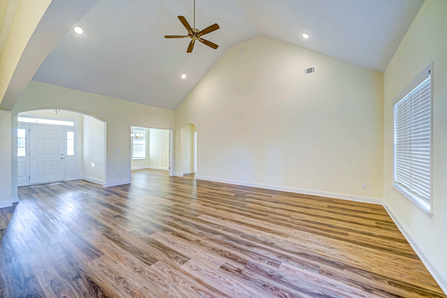
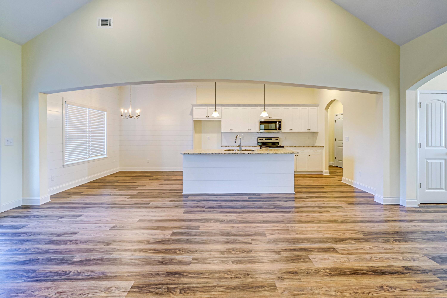
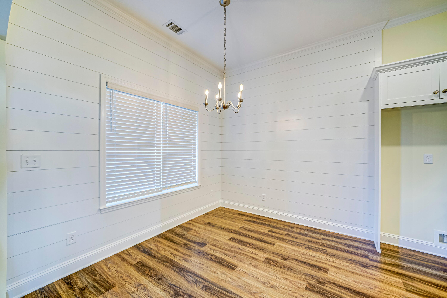
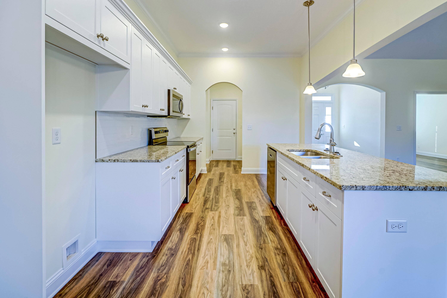
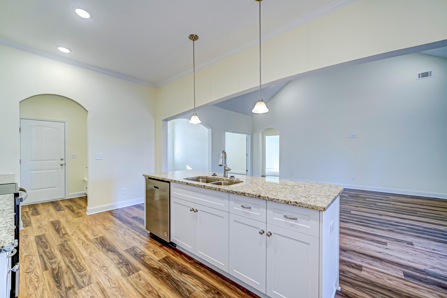
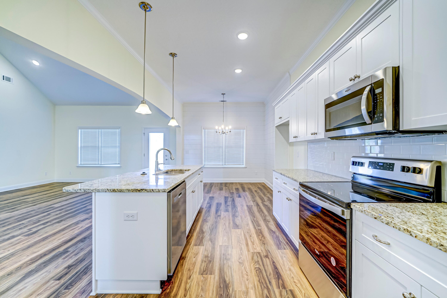
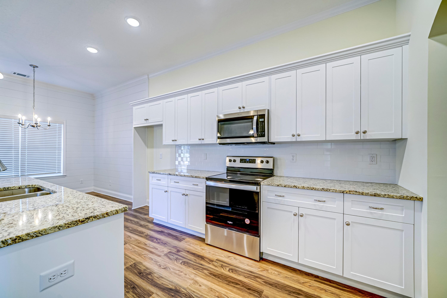
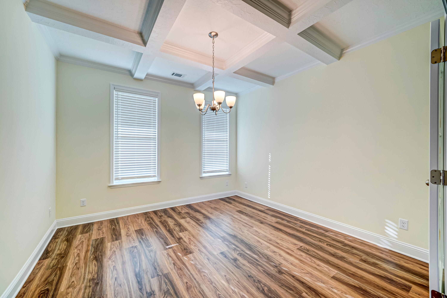
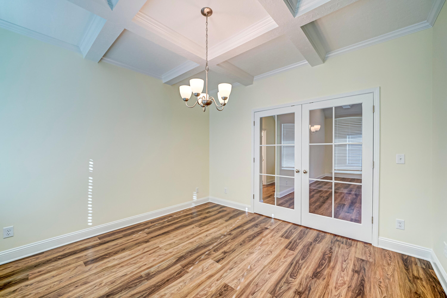
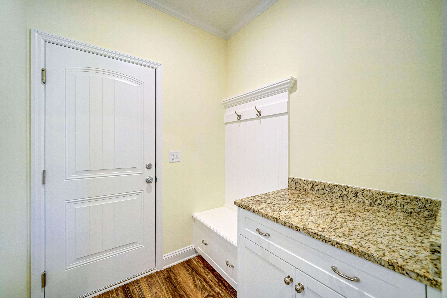
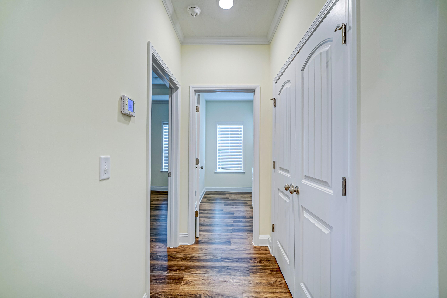
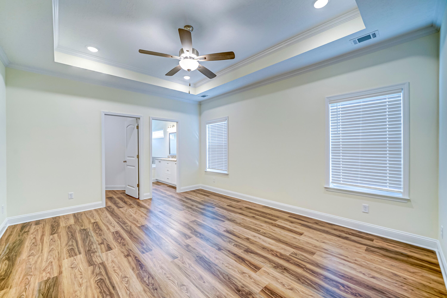
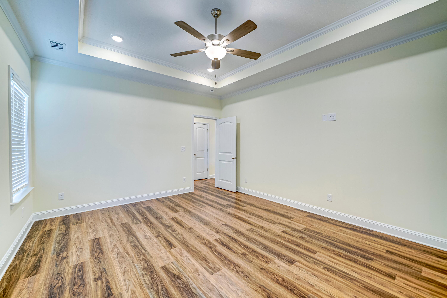
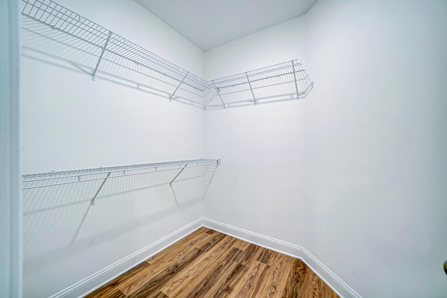
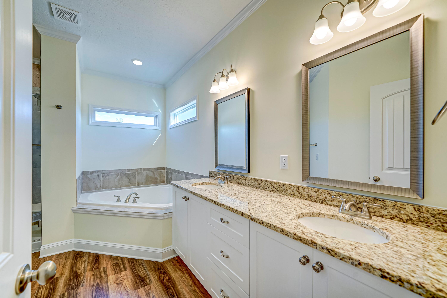
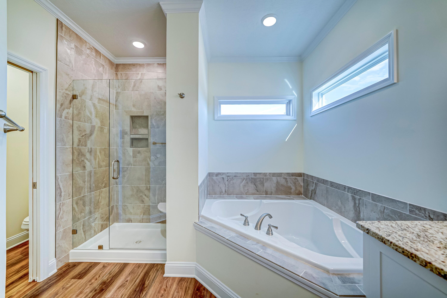
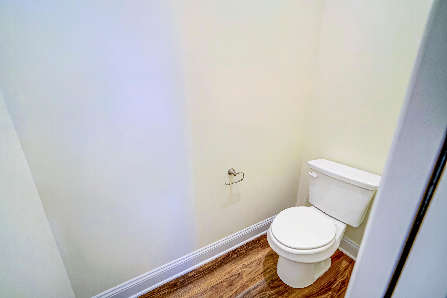
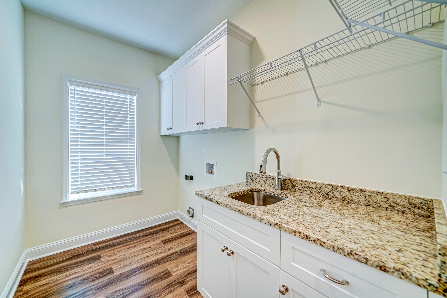
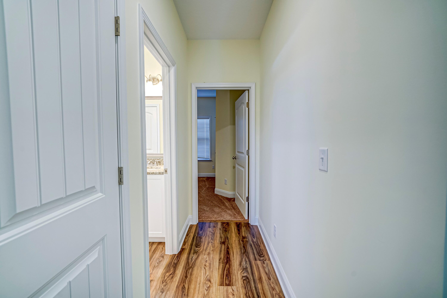
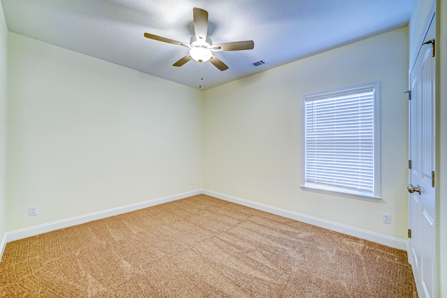
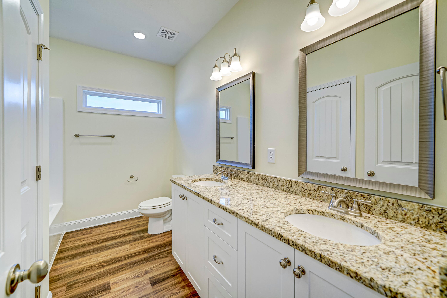
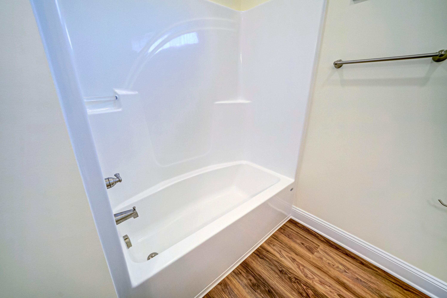
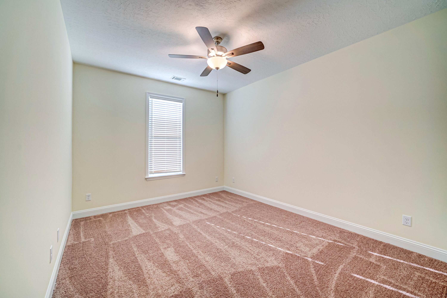
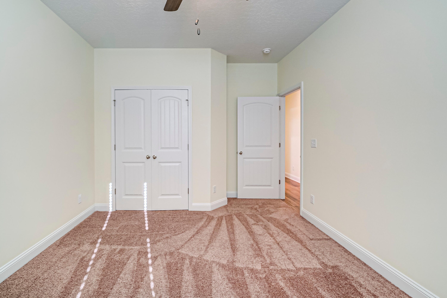
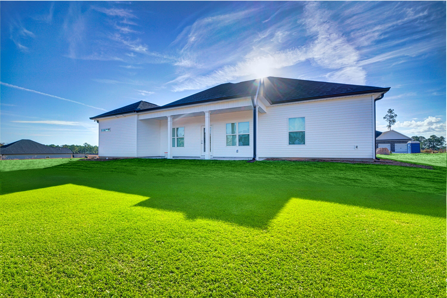
#CarbonConstruction Heather Plan! Welcome home to the Heather Plan! After a long day, unwind on the inviting rocking chair front porch, where you can take in the charm of the beautifully landscaped yard. Step inside the spacious foyer, where luxury wood-look vinyl plank flooring, crown molding, and soaring high ceilings greet you with elegance. The kitchen is a chef's dream, featuring granite countertops, a full stainless steel appliance package, and a large island that seamlessly connects to the breakfast area and great room. Host memorable family gatherings in the formal dining room, adorned with exquisite coffered ceilings and classic wainscoting. The primary suite offers a touch of luxury with its tray ceilings and recessed lighting, creating a relaxing retreat. The en-suite bath is designed for comfort and style, boasting dual vanity sinks with framed mirrors, a large garden tub surrounded by tasteful tile, a custom walk-in tiled shower with a built-in niche, and an expansive walk-in closet. Don't miss the rear covered patio, perfect for relaxing evenings or hosting a summer barbecue. These are not actual pictures of the home.
Details
| MLS # | 98257235 |
|---|---|
| Listing Type | For Sale |
| Style | House |
| HOA Dues | $450 |
| Sub-Type | New Construction |
| Status | Active |
| Year | 2026 |
| Days On Site | 106 |
| Listing Provided By | VanderMorgan Realty | Justin Bolin |
Features
| Bed(s) | 4 |
|---|---|
| Bath(s) | 2 Total |
| SQ Feet | 1,927 |
| Garage | 2 |
| Story(s) | 1 |
| Zoning | R |
| Acreage | 1.62 |
| Property View | See Remarks |
Interior
| Interior Features | Walk-in Closet(s), Kitchen Island, Blinds/Shades, Walk-In Closet(s) |
|---|---|
| Heating Yes / No | Yes |
| Cooling Yes / No | Yes |
| Cooling | Central Air, Ceiling Fan(s) |
| Fireplace Yes / No | No |
| Rooms Total | 7 |
Exterior
| Roof | Composition |
|---|---|
| Foundation Details | Slab |
| View | See Remarks |
| Construction Materials | See Remarks, Brick, Vinyl Siding |
Parking
| Attached Garage Yes / No | Yes |
|---|---|
| Garage Yes / No | Yes |
| Parking Features | Attached, Garage |
Utilities
| Utilities | See Remarks |
|---|
Taxes
| Tax Book Number | - |
|---|---|
| Tax Legal Description | Lot CR35 |
Area Information
| State | SC |
|---|---|
| County | Aiken |
| City | Beech Island |
| Zip Code | 29842 |
| Community Name | Crescent Ridge |
| Elementary School | Redcliffe |
| High School | Silver Bluff |
| Listing VS Median (in Crescent Ridge) | |
Price: $402,056 low | high Med: $354,524 sqft: 1,927 low | high Med: 1,721 $ / sqft: $209 low | high Med: $206 On site: 106 low | high Med: 45 | |
Market Activity 29842
Request a showing
Request a showing
Contact
Learn More About This Property

| Open House |
|---|
| In-Person 08/20 10:00 AM - 6:00 PM |
| In-Person 08/21 10:00 AM - 6:00 PM |
| In-Person 08/22 12:00 PM - 4:00 PM |
| State | SC |
|---|---|
| County | Aiken |
| City | Beech Island |
| Zip Code | 29842 |
| Community Name | Crescent Ridge |
| Elementary School | Redcliffe |
| High School | Silver Bluff |
| Listing VS Median (in Crescent Ridge) | |
Price: $402,056 low | high Med: $354,524 sqft: 1,927 low | high Med: 1,721 $ / sqft: $209 low | high Med: $206 On site: 106 low | high Med: 45 | |