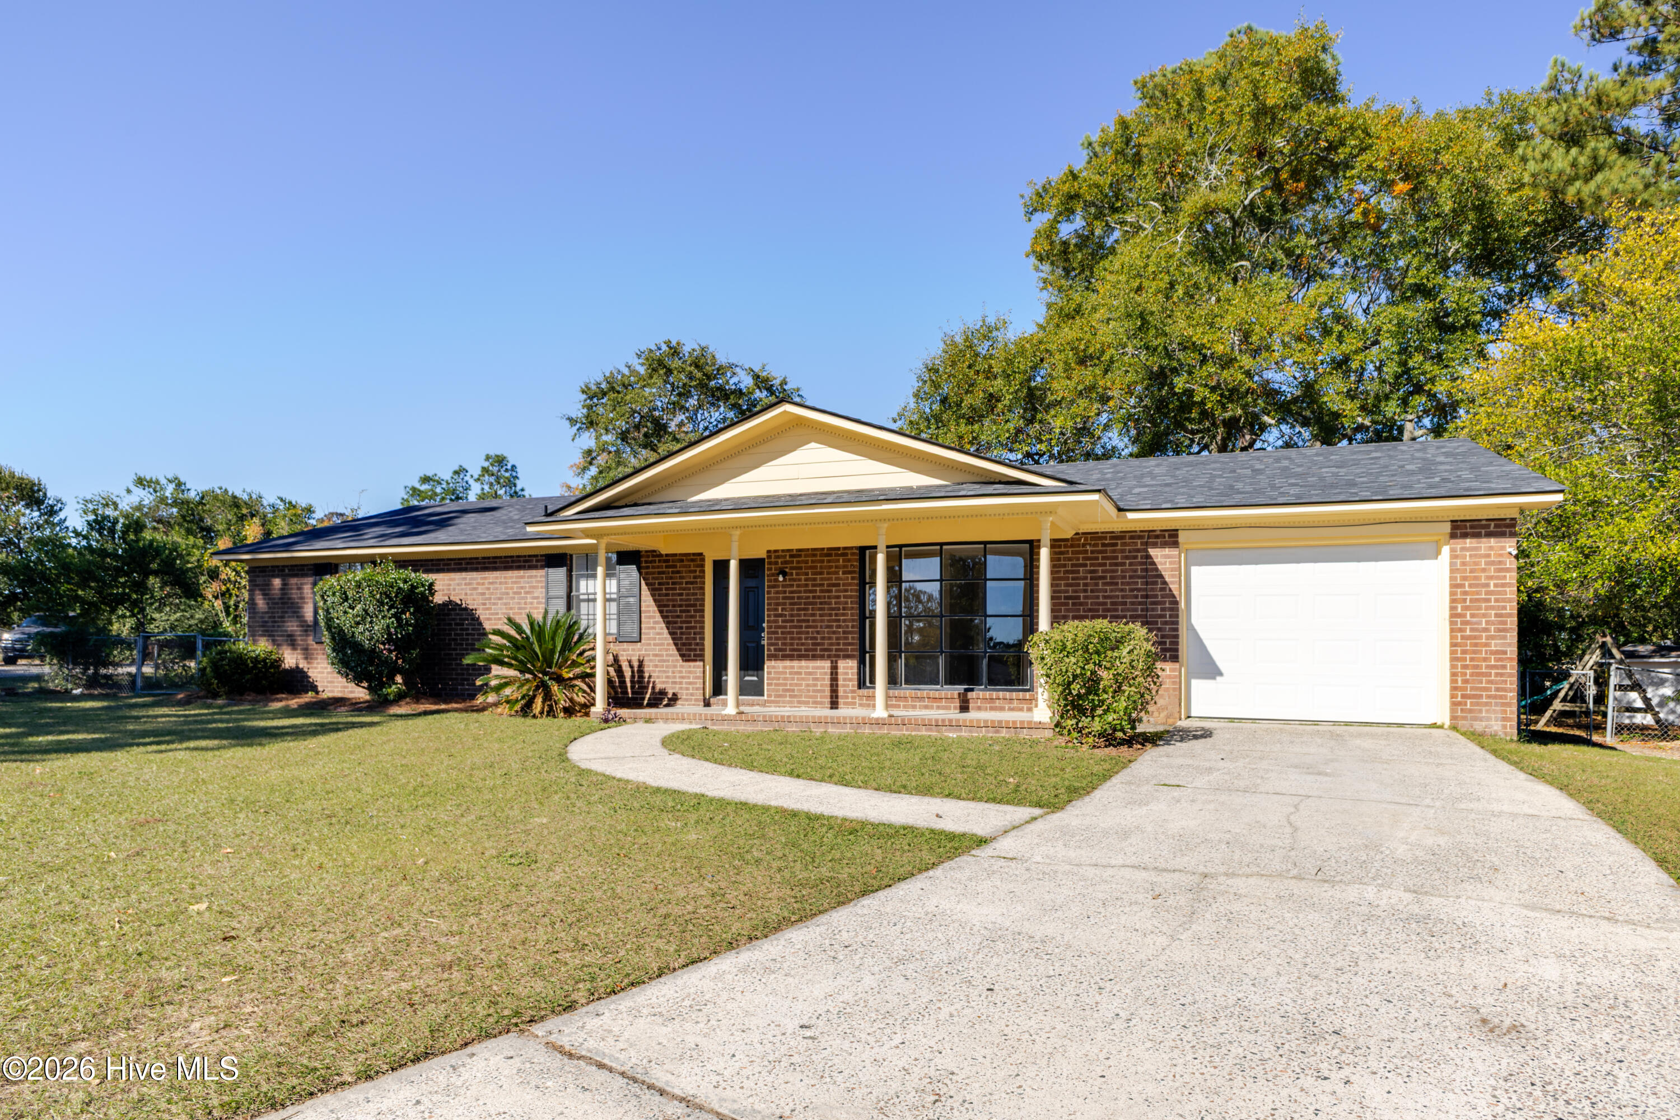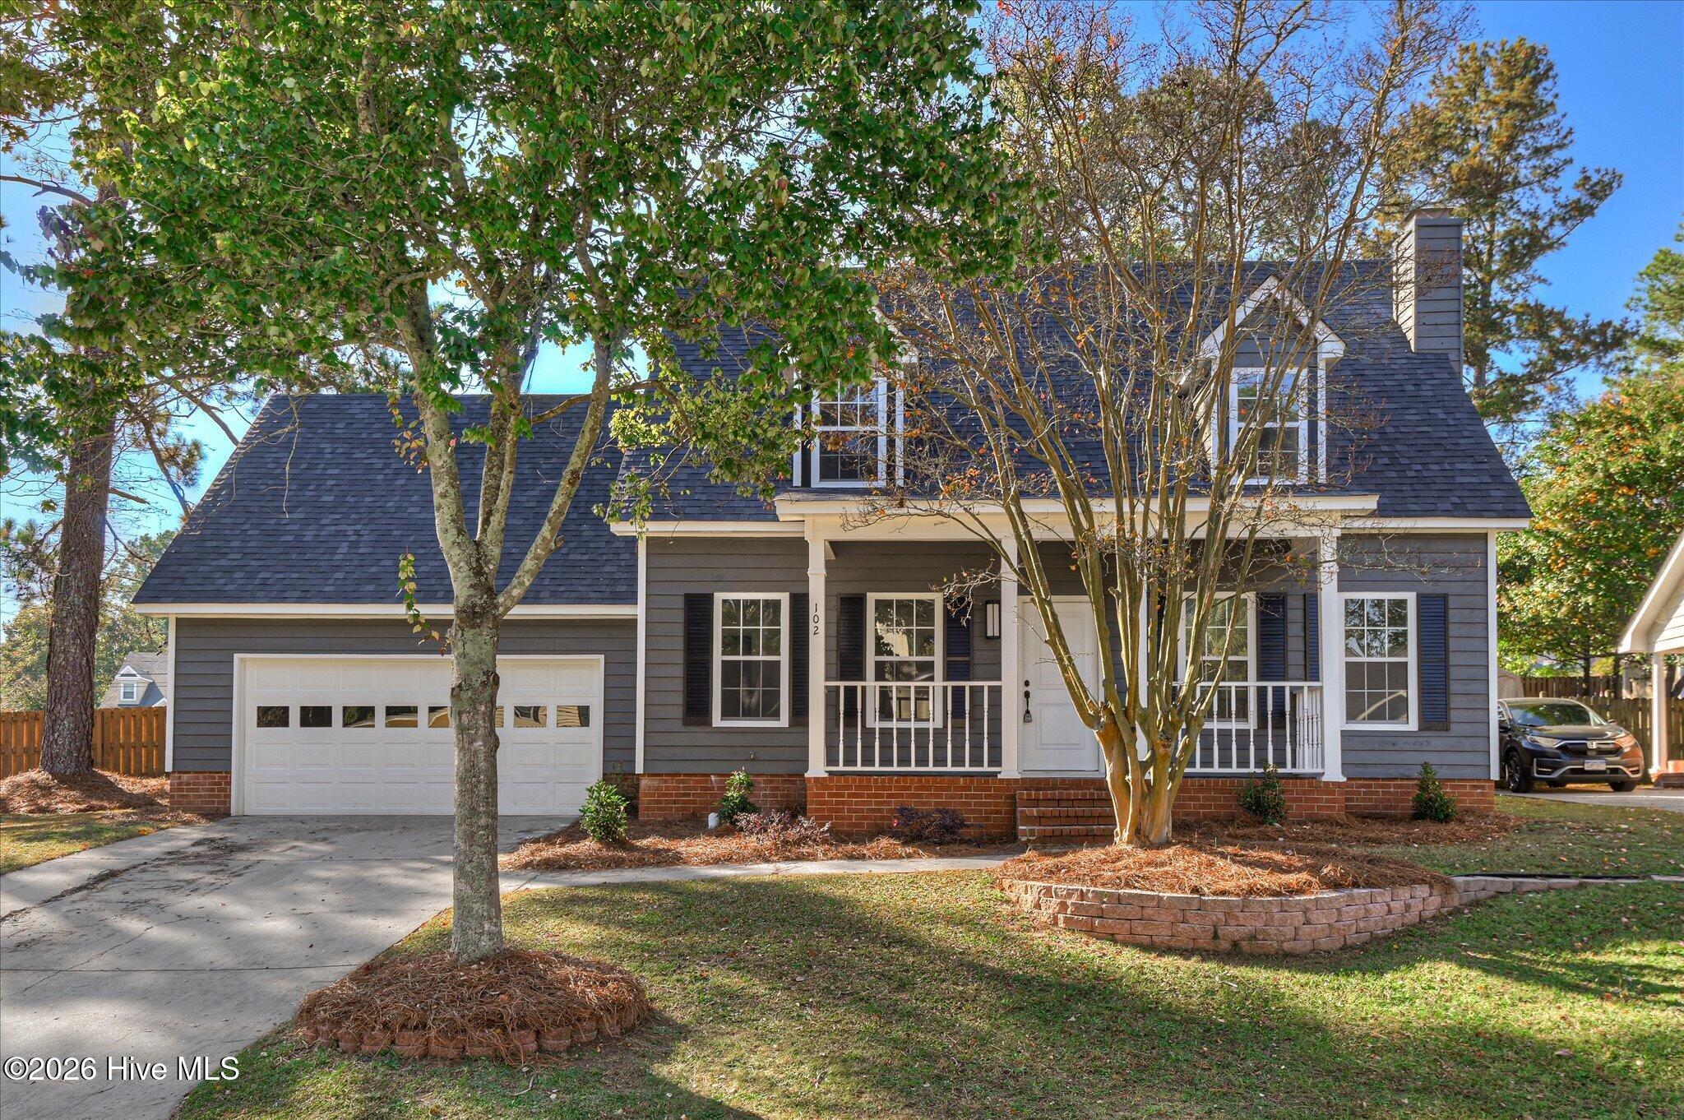
 Price Reduced Listing

Description
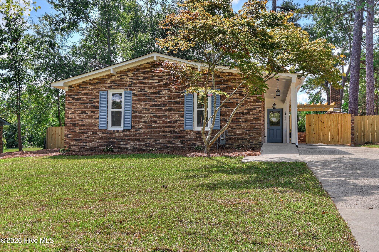
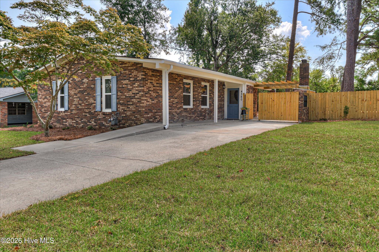
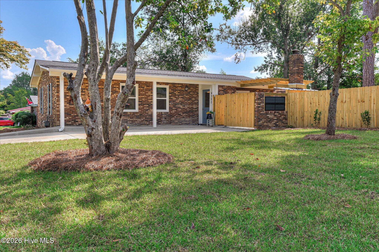
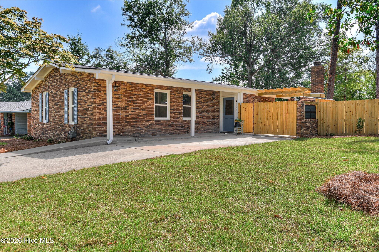
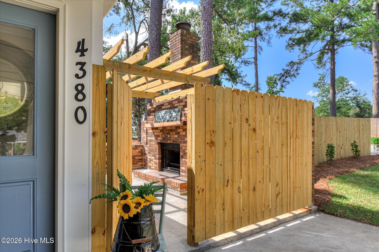
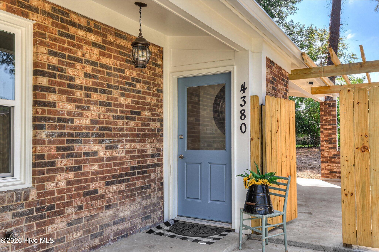
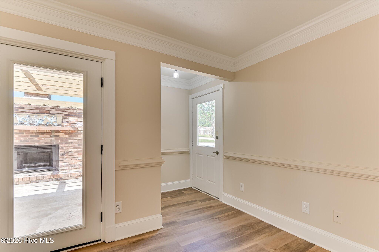
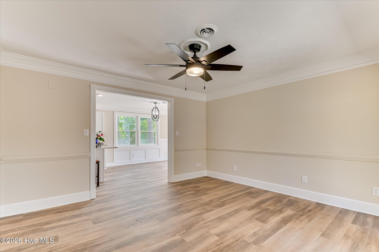
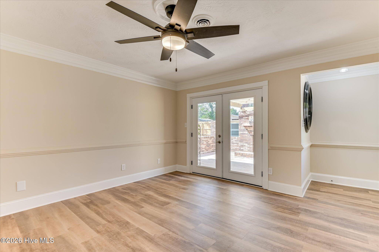
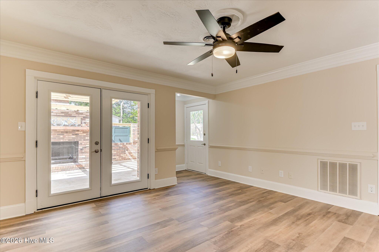
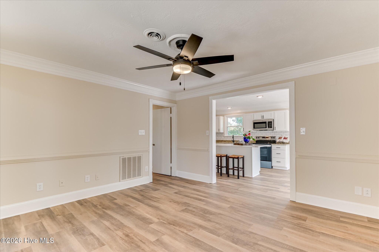
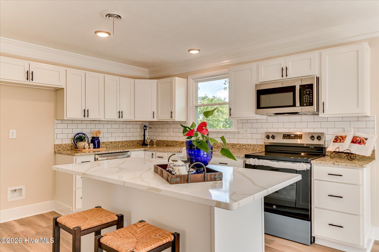
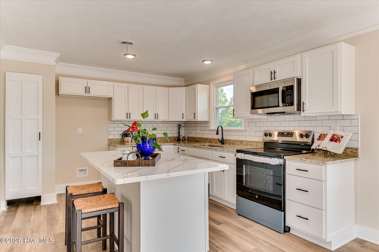
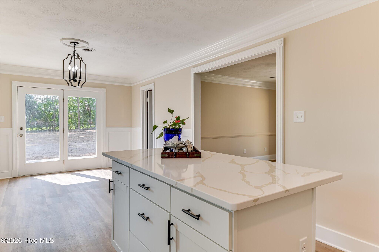
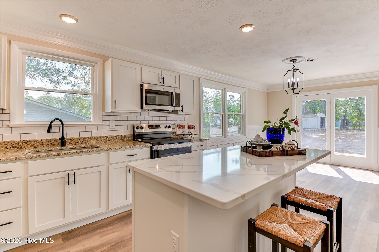
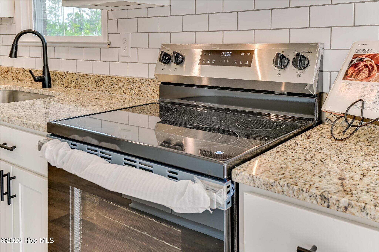
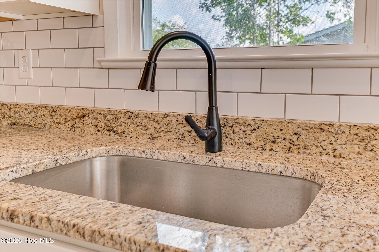
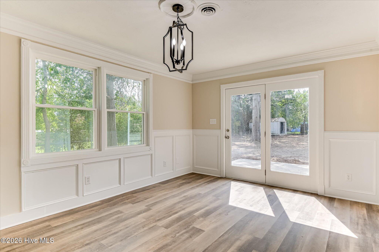
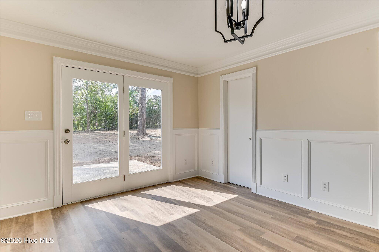
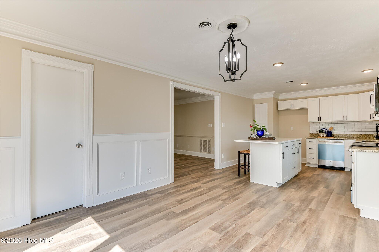
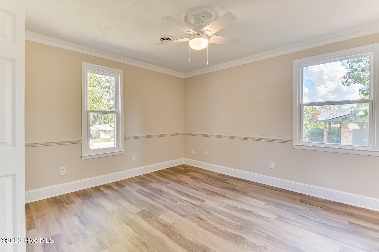
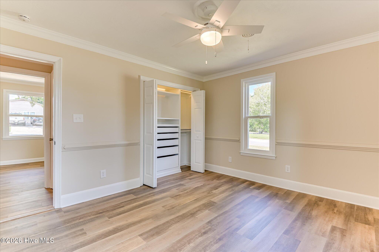
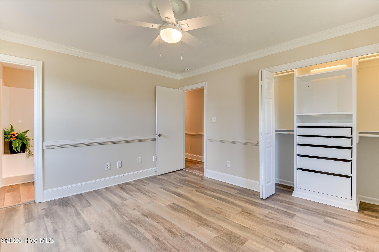
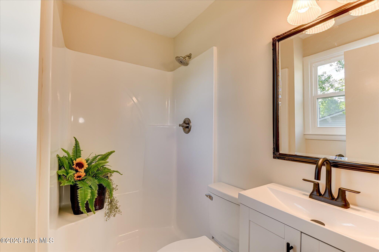
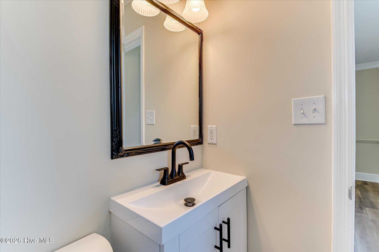
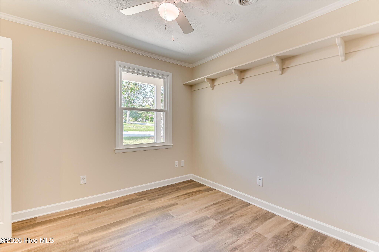
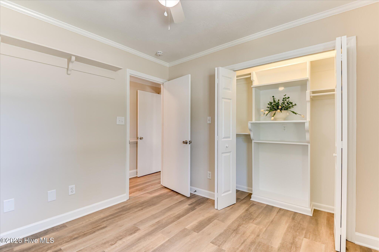
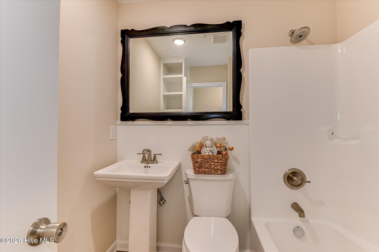
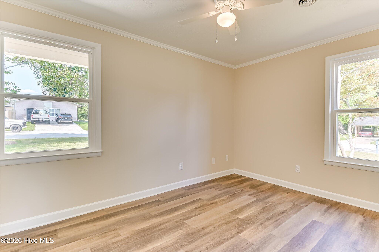
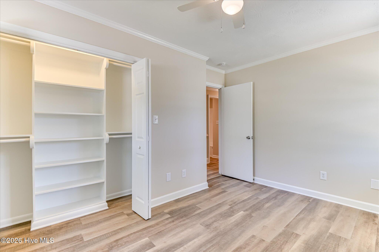
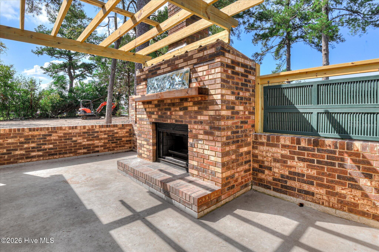
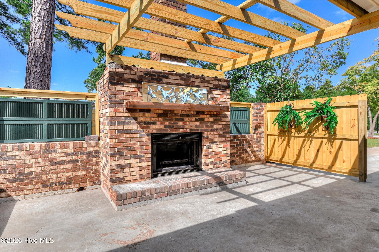
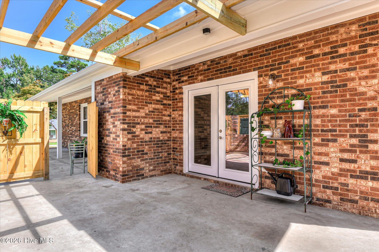
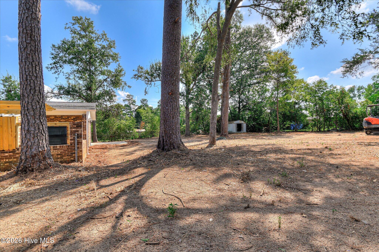
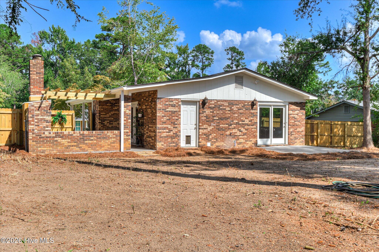
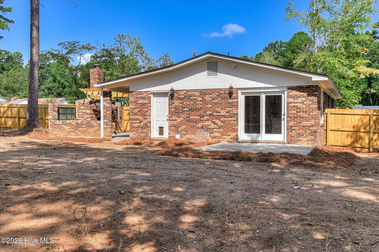
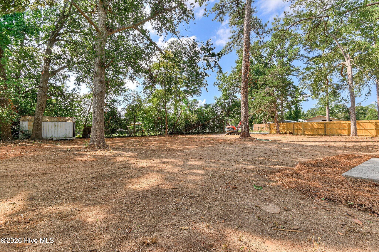
Welcome to 4380 Roxbury Drive, a beautifully renovated 3-bedroom, 2-bath home situated on a spacious 0.43-acre corner lot in Evans! Thoughtfully updated from top to bottom, this move-in-ready home offers a bright, open layout with new flooring and fresh paint throughout. The completely renovated kitchen features white cabinetry, granite countertops, subway tile backsplash, stainless steel appliances, a large center island with seating, and updated fixtures. The kitchen flows directly into the dining area, creating a spacious eat-in kitchen and gathering space filled with natural light. The home offers three bedrooms and two fully renovated bathrooms, including a private primary suite with its own en-suite bath. Updated trim, crown molding, and thoughtful details throughout give the home a polished, finished feel. One of the property's standout features is the private courtyard-style outdoor living area, complete with a brick outdoor fireplace and pergola-style overhead beams, creating a fantastic space for grilling, entertaining, or relaxing outdoors. Beyond the courtyard, the large privacy-fenced backyard provides plenty of room to enjoy the home's generous .43-acre lot. Additional improvements include a new roof, renovated kitchen and bathrooms, new flooring, fresh interior paint, and more. With extensive updates inside and out, a large corner lot, and a unique outdoor entertaining space, 4380 Roxbury Drive is move-in ready and waiting for its next owner.
Details
| MLS # | 100605695 |
|---|---|
| Listing Type | For Sale |
| Style | House |
| Sub-Type | Resale |
| Status | Pending With Showings |
| Year | 1973 |
| Days On Site | 57 |
| Listing Provided By | Meybohm Real Estate - Evans | Andrew J Williamson |
Features
| Bed(s) | 3 |
|---|---|
| Bath(s) | 2 Total |
| SQ Feet | 1,350 |
| Story(s) | 1 |
| Zoning | R-2 |
| Acreage | 0.43 |
| Property View | None |
Interior
| Interior Features | Kitchen Island, Eat-in Kitchen, See Remarks |
|---|---|
| Heating Yes / No | Yes |
| Cooling Yes / No | Yes |
| Cooling | Central Air, Ceiling Fan(s) |
| Fireplace Yes / No | No |
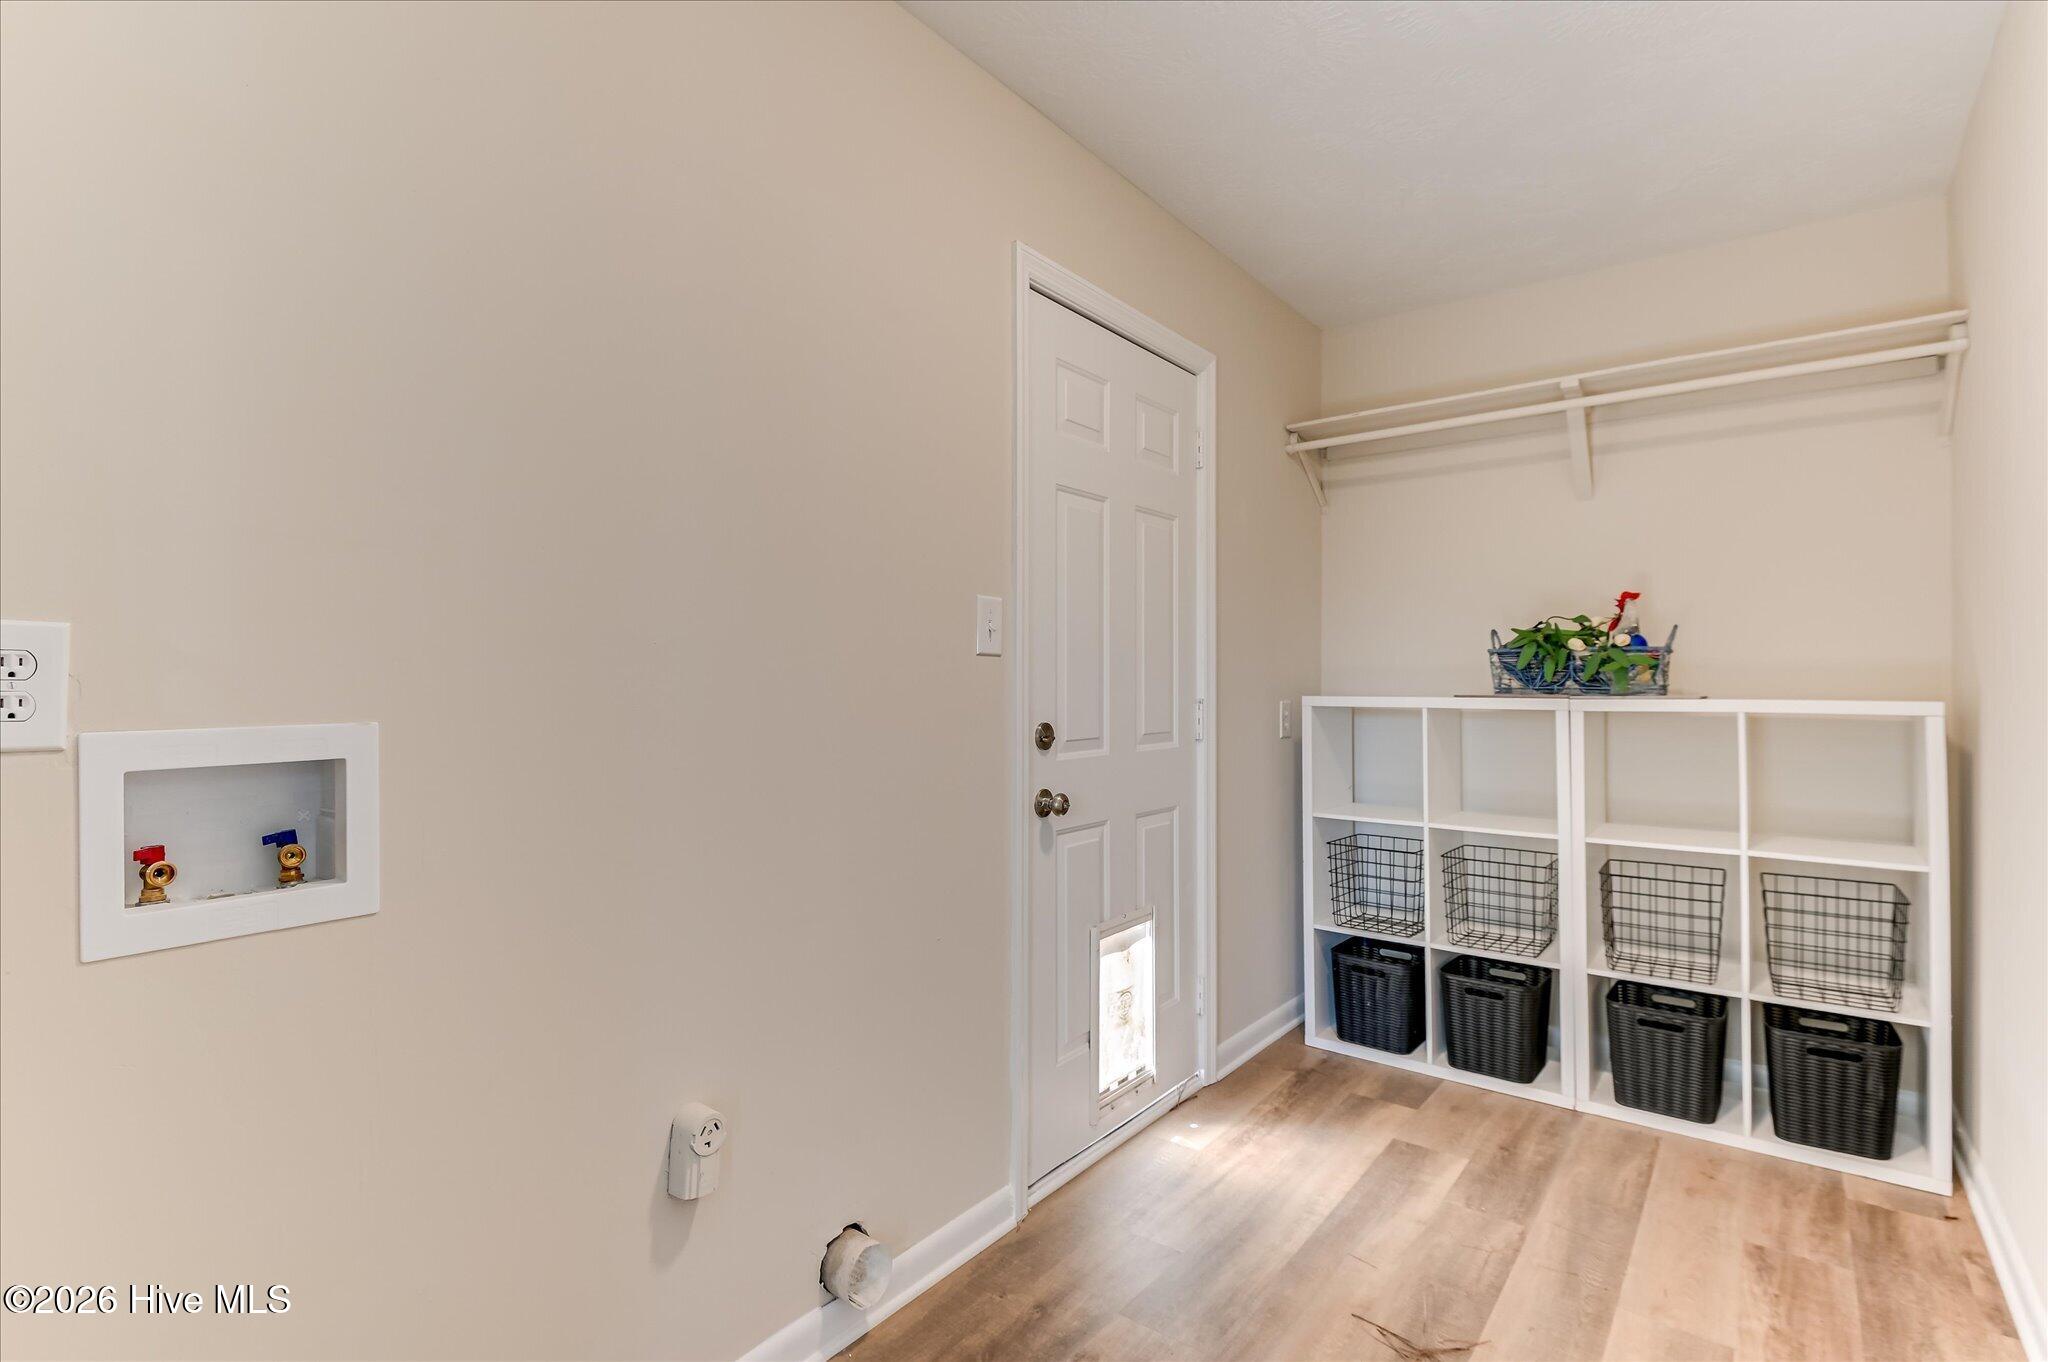
| Laundry Features | Dryer Hookup, Washer Hookup, Laundry Room |
| Furnished | Unfurnished |
| Rooms Total | 5 |
Exterior
| Exterior Features | See Remarks |
|---|---|
| Roof | See Remarks, Composition |
| Foundation Details | Slab |
| Lot Features | See Remarks, Cleared |
| Waterfront Features | None |
| View | None |
| Construction Materials | Brick, Wood Frame |
Parking
| Attached Garage Yes / No | No |
|---|---|
| Garage Yes / No | No |
| Parking Features | Concrete, No Garage |
Utilities
| Utilities | See Remarks |
|---|
Taxes
| Tax Assessed Value | 67745 |
|---|---|
| Tax Book Number | 2 |
| Tax Legal Description | 073D121 |
| Tax Year | 2026 |
Area Information
| State | GA |
|---|---|
| County | Columbia |
| City | Evans |
| Zip Code | 30809 |
| Community Name | Hickory Grove |
| Elementary School | Martinez |
| High School | Evans |
| Listing VS Median (in Hickory Grove) | |
Price: $255,000 low | high Med: $127,500 sqft: 1,350 low | high Med: 891 $ / sqft: $189 low | high Med: $143 On site: 57 low | high Med: 38 | |
Market Activity 30809
Request a showing
Request a showing
Contact
Learn More About This Property

| State | GA |
|---|---|
| County | Columbia |
| City | Evans |
| Zip Code | 30809 |
| Community Name | Hickory Grove |
| Elementary School | Martinez |
| High School | Evans |
| Listing VS Median (in Hickory Grove) | |
Price: $255,000 low | high Med: $127,500 sqft: 1,350 low | high Med: 891 $ / sqft: $189 low | high Med: $143 On site: 57 low | high Med: 38 | |