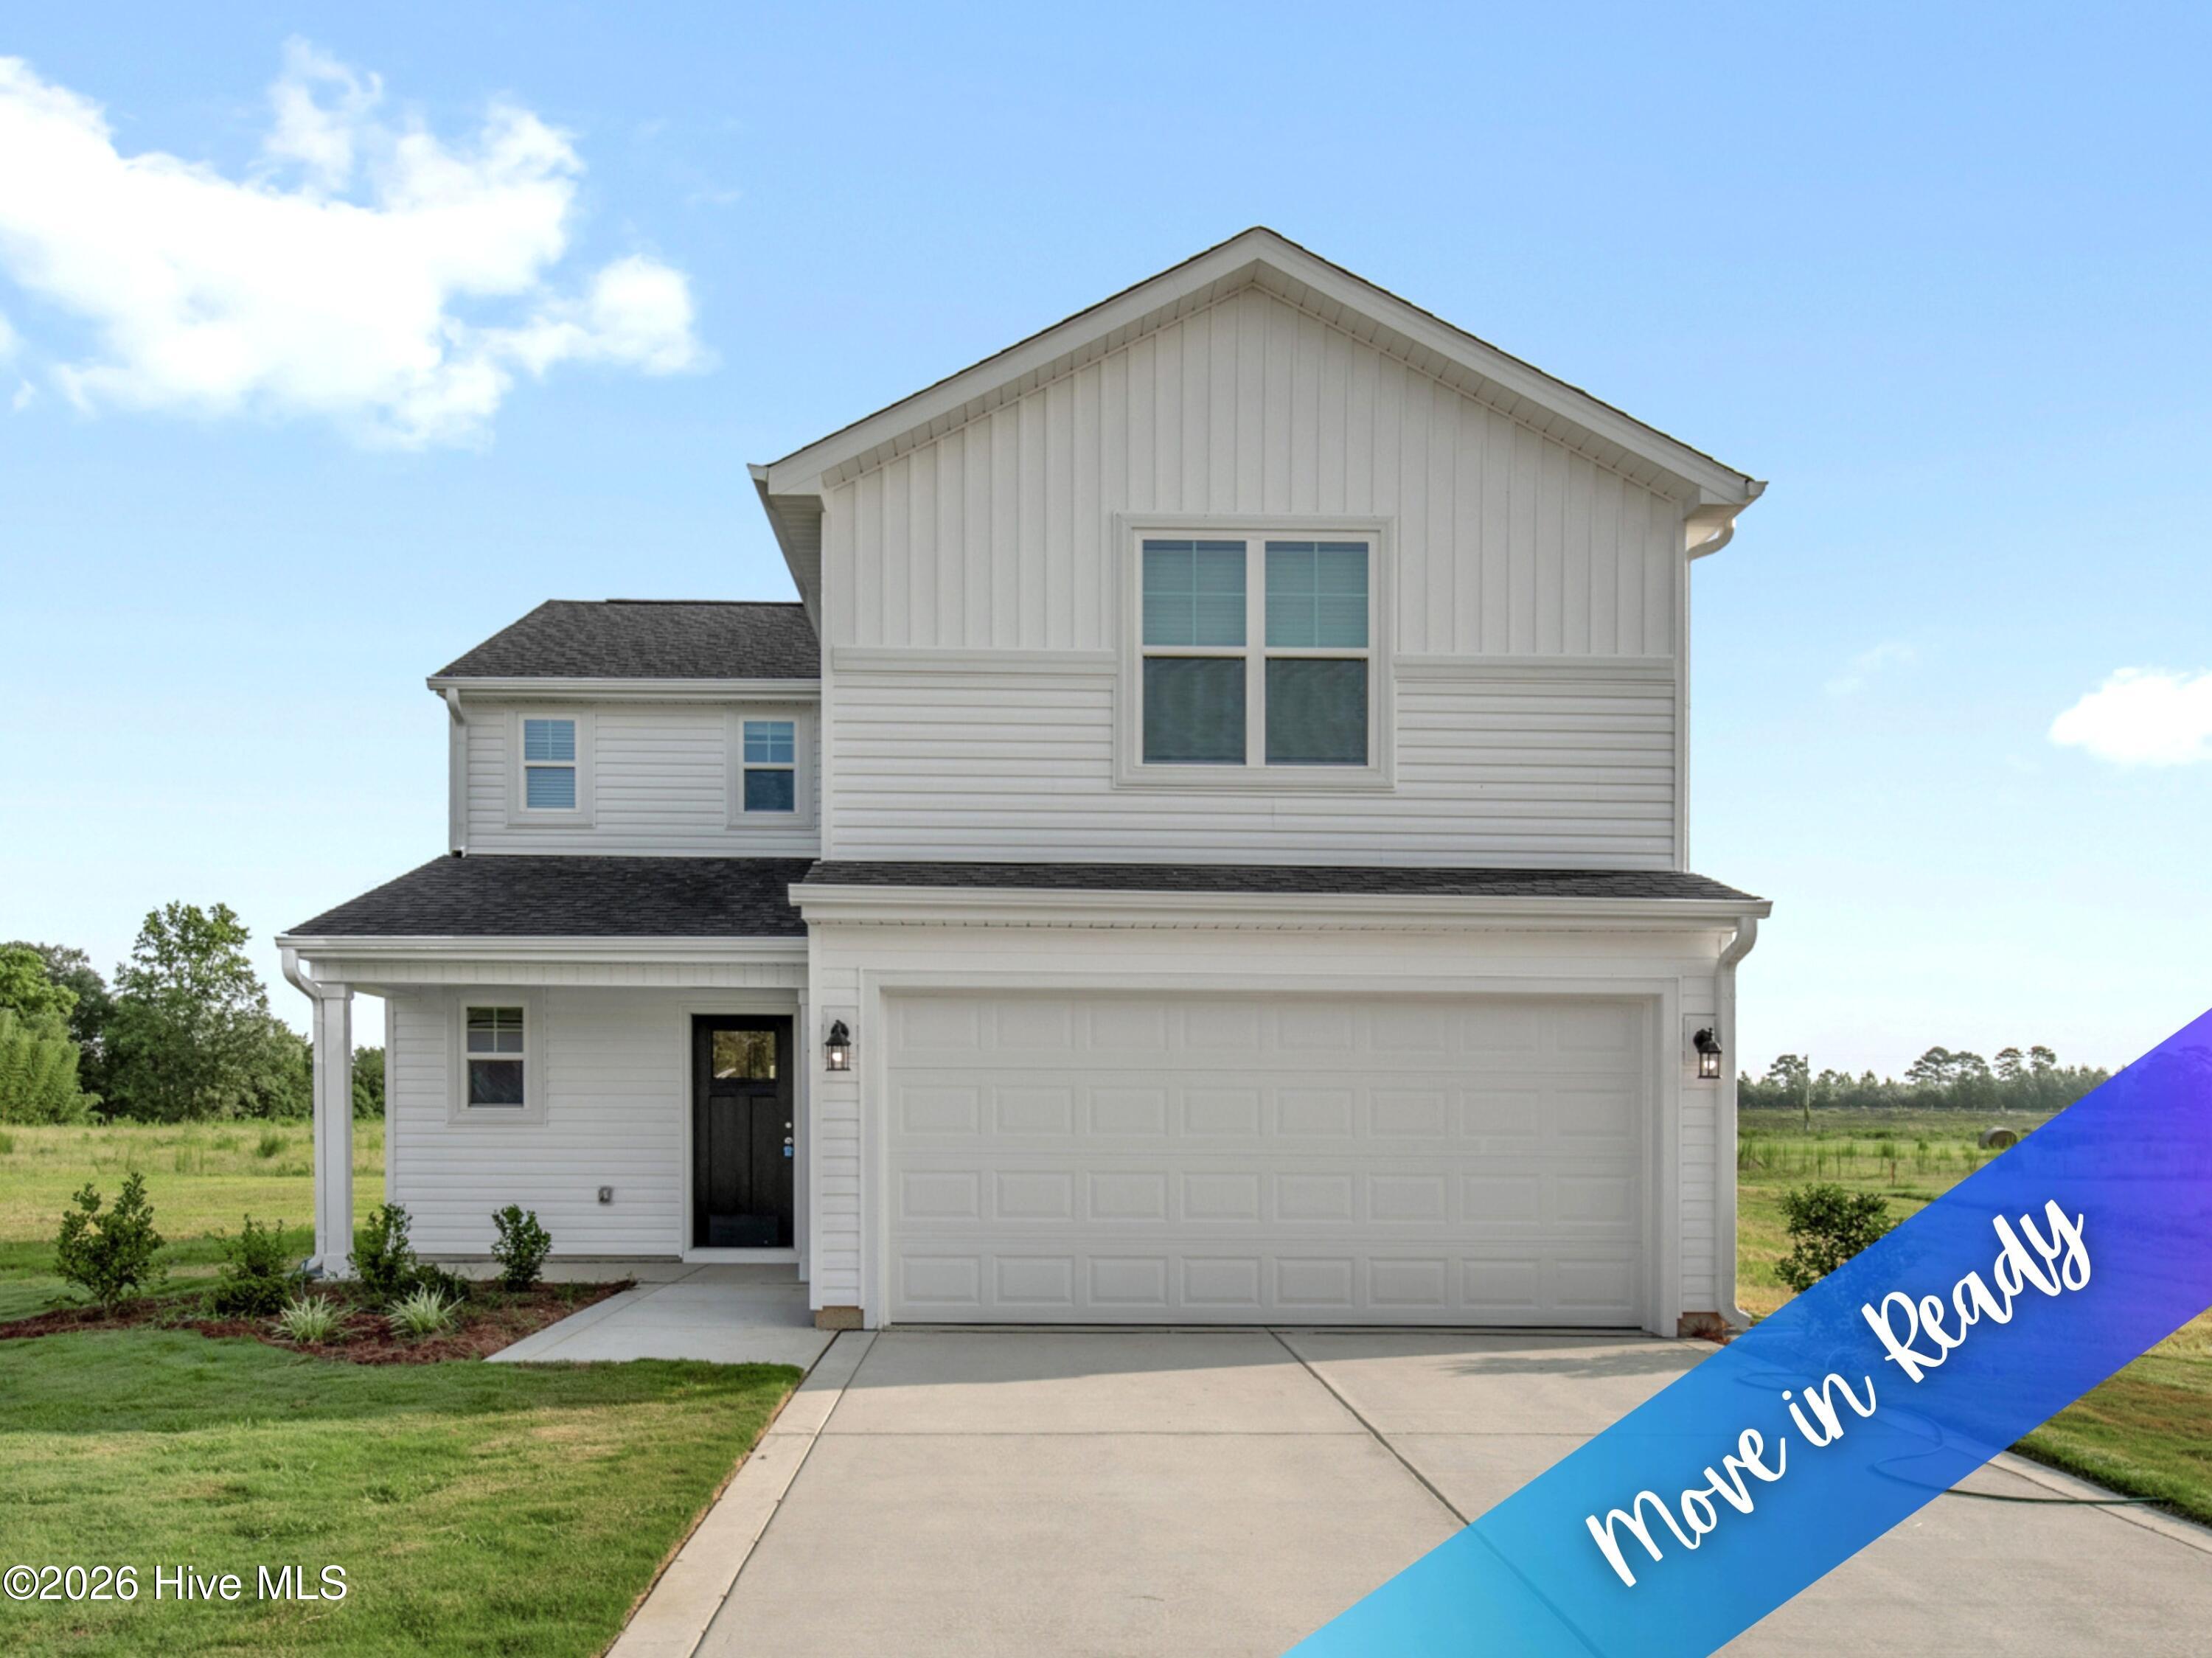
38 Coachman Lane,Autryville, NC 28318
Autryville, NC 28318

Description
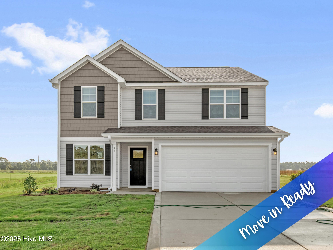
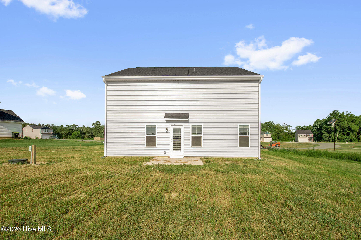
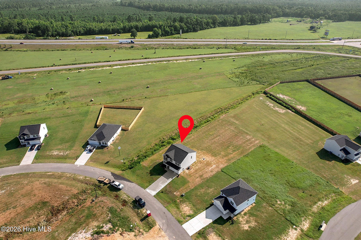
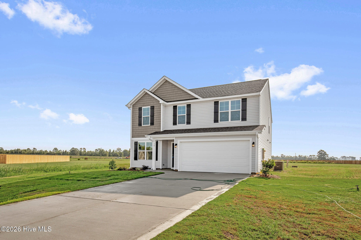
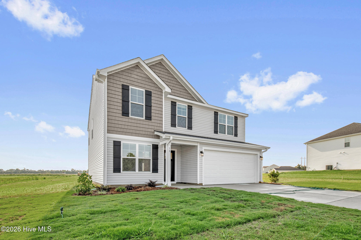
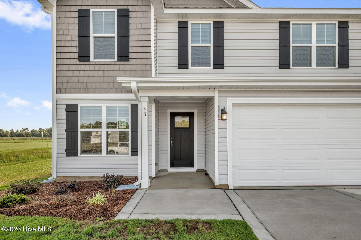
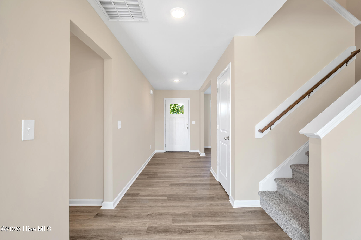
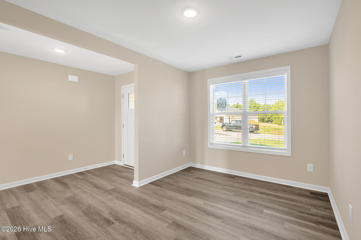
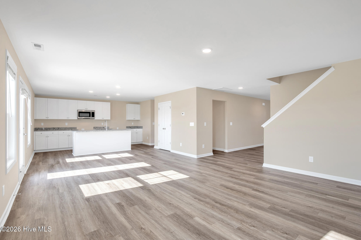
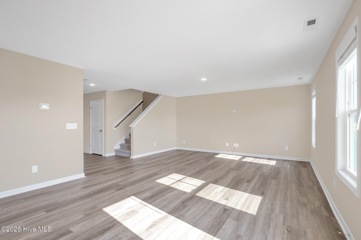
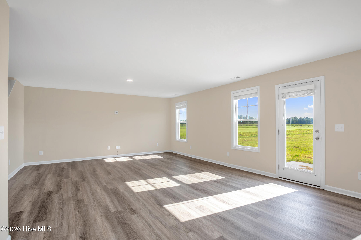
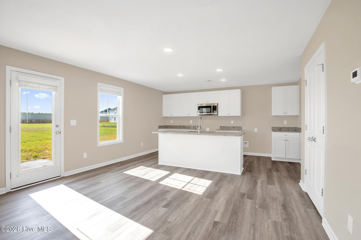
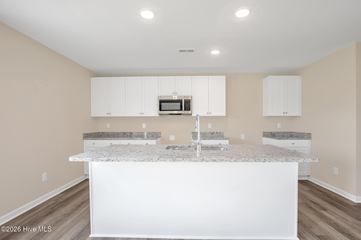
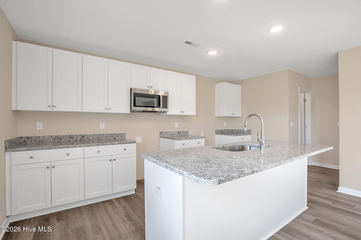
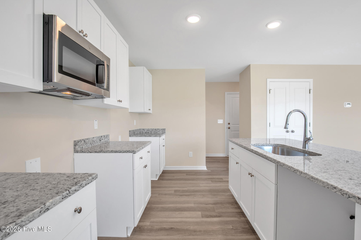
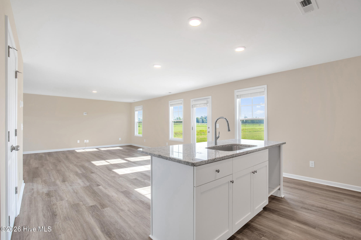
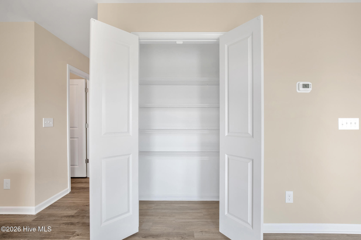
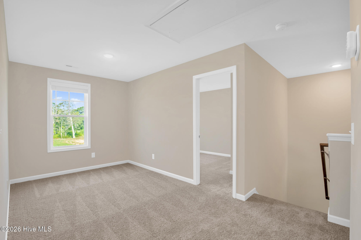
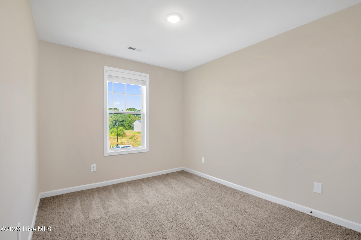
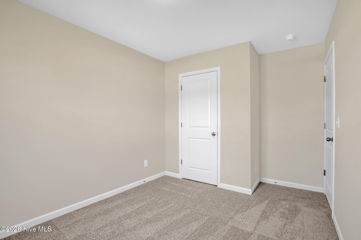
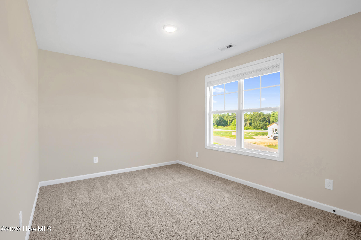
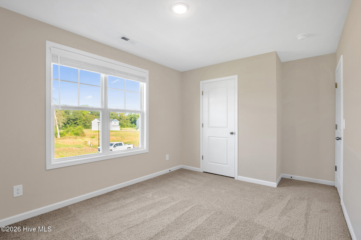
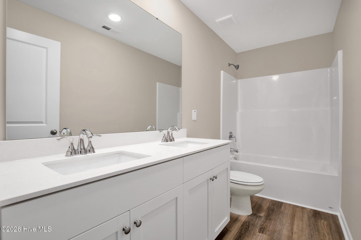
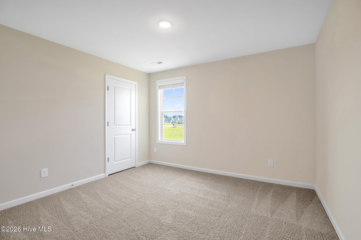
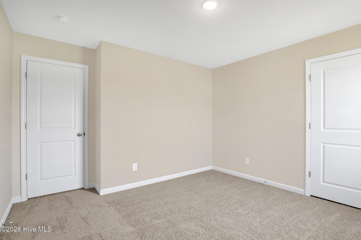
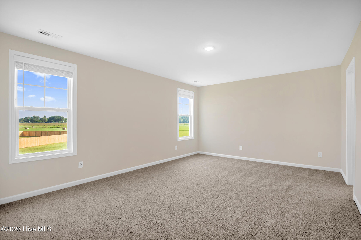
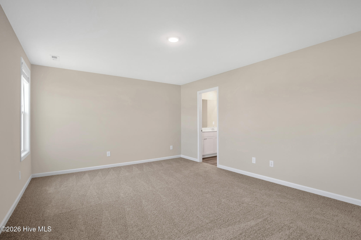
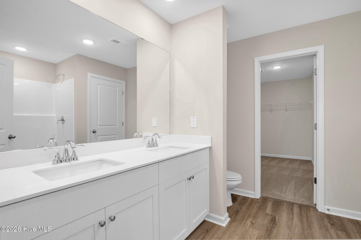
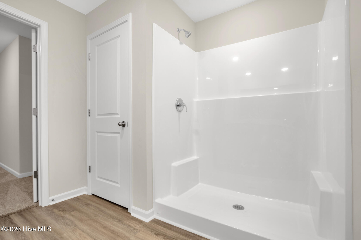
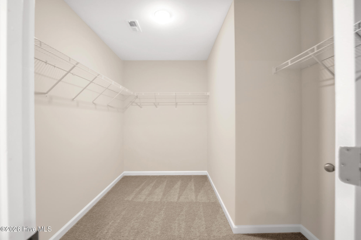
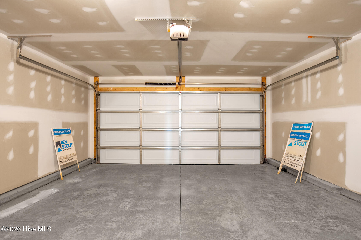
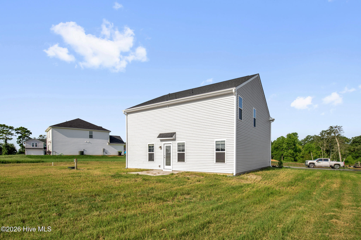
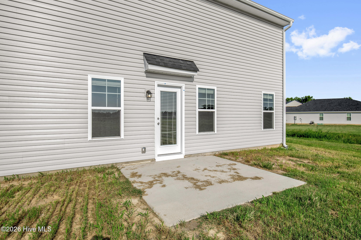
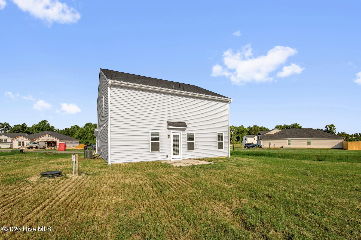
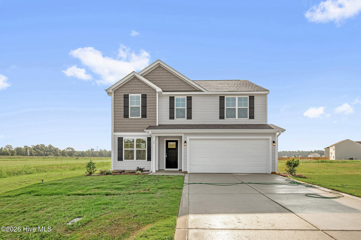
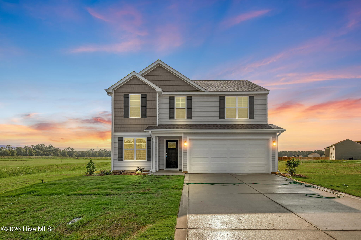
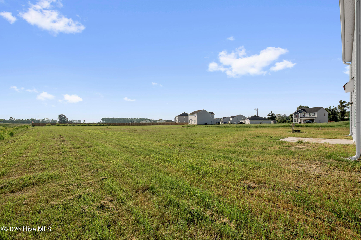
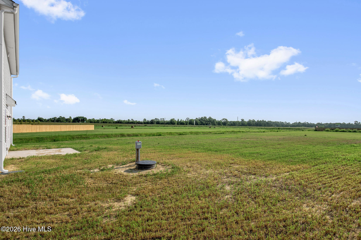
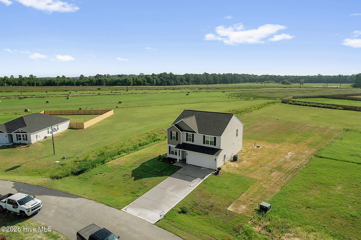
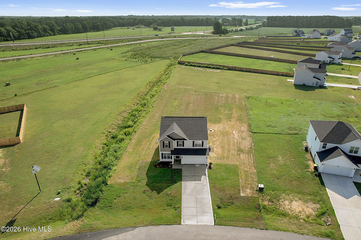
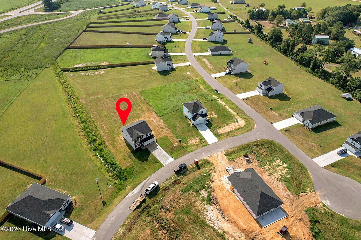
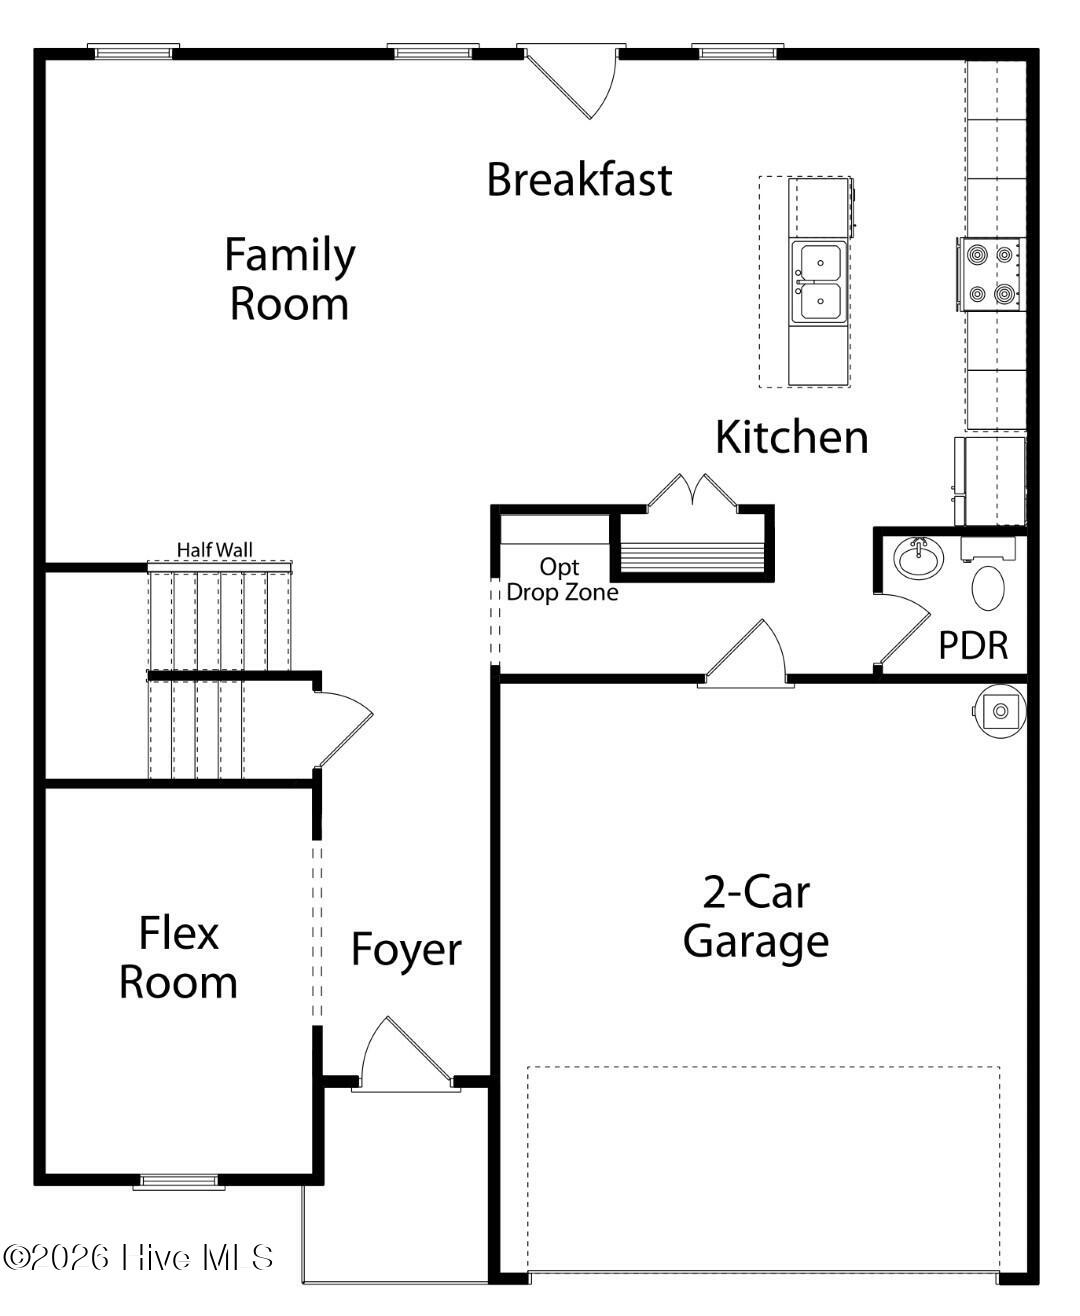
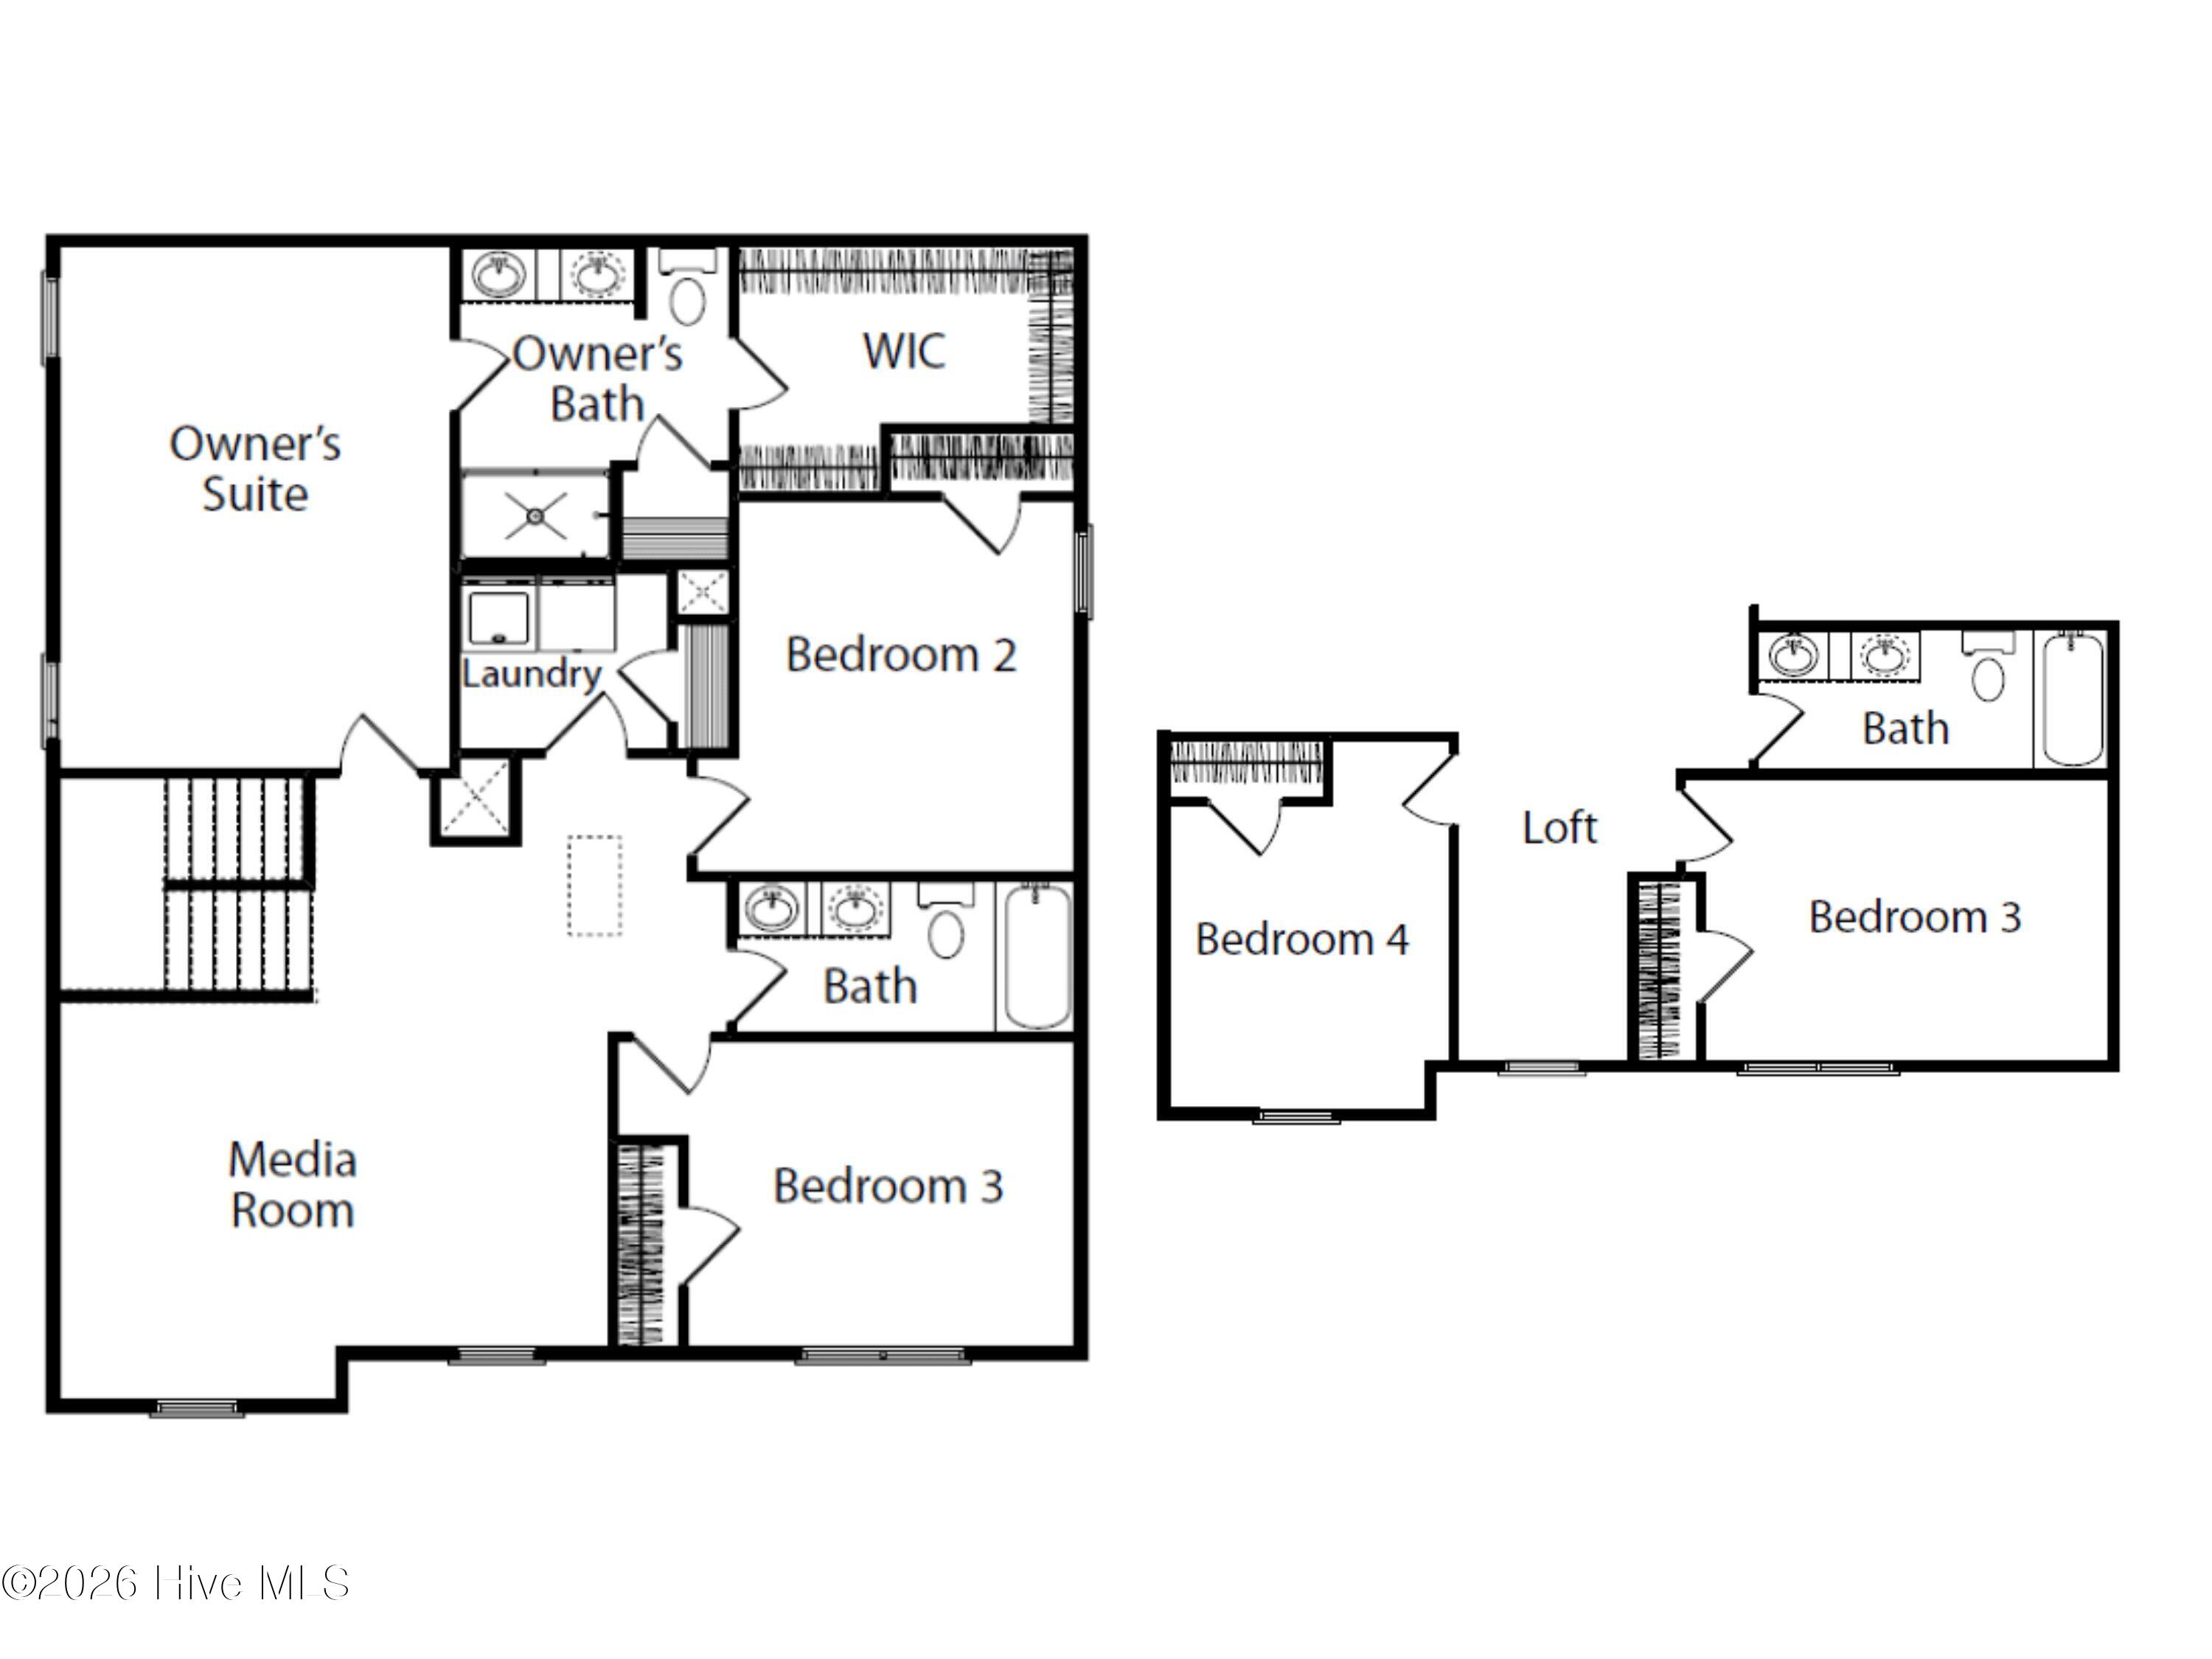
*Buyer incentive towards closing costs, plus blinds and refrigerator, when using builder preferred lender! Located in the Horseshoe Ridge subdivision, the Longleaf floor plan by Ben Stout Construction offers a thoughtful design that feels like home. Step inside from the charming stoop, and you'll find a lovely foyer leading to a flex space that can be tailored to your needs--whether it's a home office, playroom, or cozy retreat. Just beyond the hallway is a bright and open living room that flows into the kitchen and dining area, making it an ideal space for gathering with guests. The kitchen is both functional and stylish, with a walk-in pantry, a convenient island, and plenty of cabinet space. Upstairs, you'll find all four bedrooms, a versatile loft, and the laundry room. The owner's suite is a peaceful escape with a spacious walk-in closet and a private bathroom featuring dual vanities and a walk-in shower. Outside, enjoy a backyard that's just the right size for relaxing or outdoor fun. This home has everything you need to make it your own. Welcome home! AGENTS-NOT member of MLS? Call Showing Time. Let them know you are NOT a member and need access.
Details
| MLS # | 100573822 |
|---|---|
| Listing Type | For Sale |
| Style | House |
| Sub-Type | New Construction |
| Status | Active |
| Year | 2026 |
| Days On Site | 143 |
| Listing Provided By | Keller Williams Realty-Fayetteville | Brian O'Connell |
Features
| Bed(s) | 4 |
|---|---|
| Bath(s) | 3 Total |
| SQ Feet | 2,179 |
| Garage | 2 |
| Story(s) | 2 |
| Zoning | TBD |
| Acreage | 0.61 |
| Property View | None |
Interior
| Interior Features | Walk-in Closet(s), Entrance Foyer, Kitchen Island, Pantry, Walk-in Shower, Walk-In Closet(s) |
|---|---|
| Heating Yes / No | Yes |
| Cooling Yes / No | Yes |
| Cooling | Central Air |
| Fireplace Yes / No | No |
| Laundry Features | Laundry Room |
| Rooms Total | 8 |
Exterior
| Roof | Shingle |
|---|---|
| Foundation Details | Slab |
| View | None |
| Construction Materials | Vinyl Siding, Wood Frame |
Parking
| Attached Garage Yes / No | Yes |
|---|---|
| Garage Yes / No | Yes |
| Parking Features | Attached |
Utilities
| Utilities | Water Available |
|---|
Taxes
| Tax Assessed Value | 0 |
|---|---|
| Tax Book Number | 115 |
| Tax Legal Description | Lot 20, Horseshoe Ridge |
| Tax Year | 2026 |
Area Information
| State | NC |
|---|---|
| County | Sampson |
| City | Autryville |
| Zip Code | 28318 |
| Community Name | Horseshoe Ridge |
| Elementary School | Salemburg Elementary School |
| High School | Lakewood High School |
| Listing VS Median (in Horseshoe Ridge) | |
Price: $314,995 low | high Med: $294,995 sqft: 2,179 low | high Med: 1,836 $ / sqft: $145 low | high Med: $161 On site: 143 low | high Med: 332 | |
Market Activity 28318
Request a showing
Request a showing
Contact
Learn More About This Property

| State | NC |
|---|---|
| County | Sampson |
| City | Autryville |
| Zip Code | 28318 |
| Community Name | Horseshoe Ridge |
| Elementary School | Salemburg Elementary School |
| High School | Lakewood High School |
| Listing VS Median (in Horseshoe Ridge) | |
Price: $314,995 low | high Med: $294,995 sqft: 2,179 low | high Med: 1,836 $ / sqft: $145 low | high Med: $161 On site: 143 low | high Med: 332 | |