335 Margot Manor Drive,Benson, NC 27504
Benson, NC 27504




Description
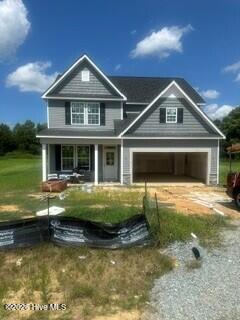
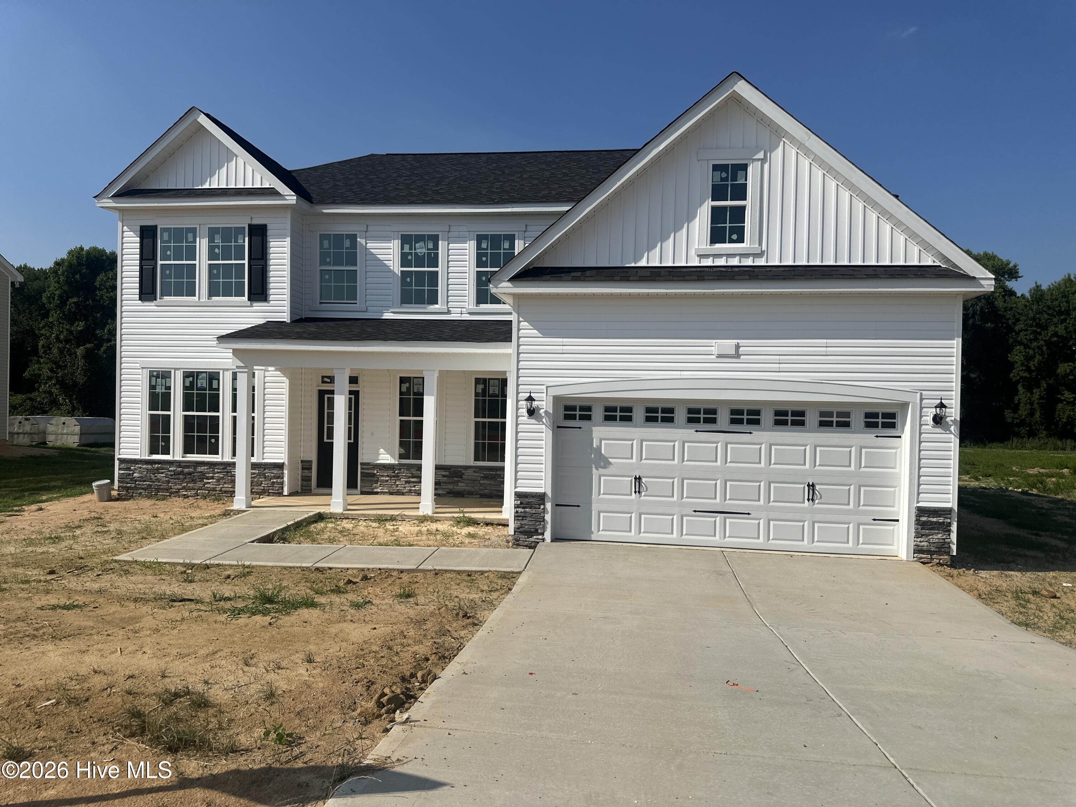
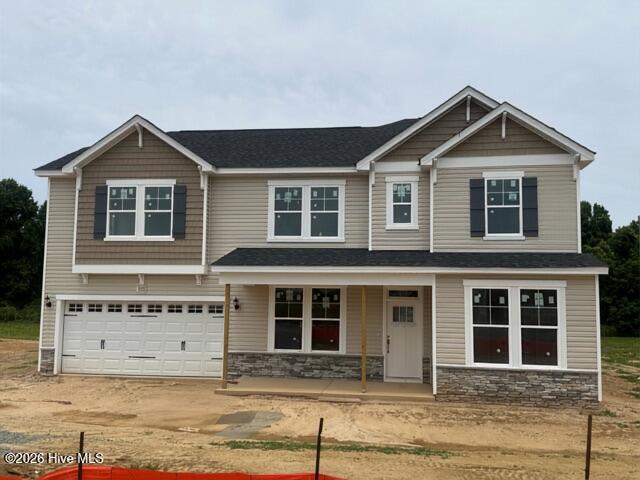
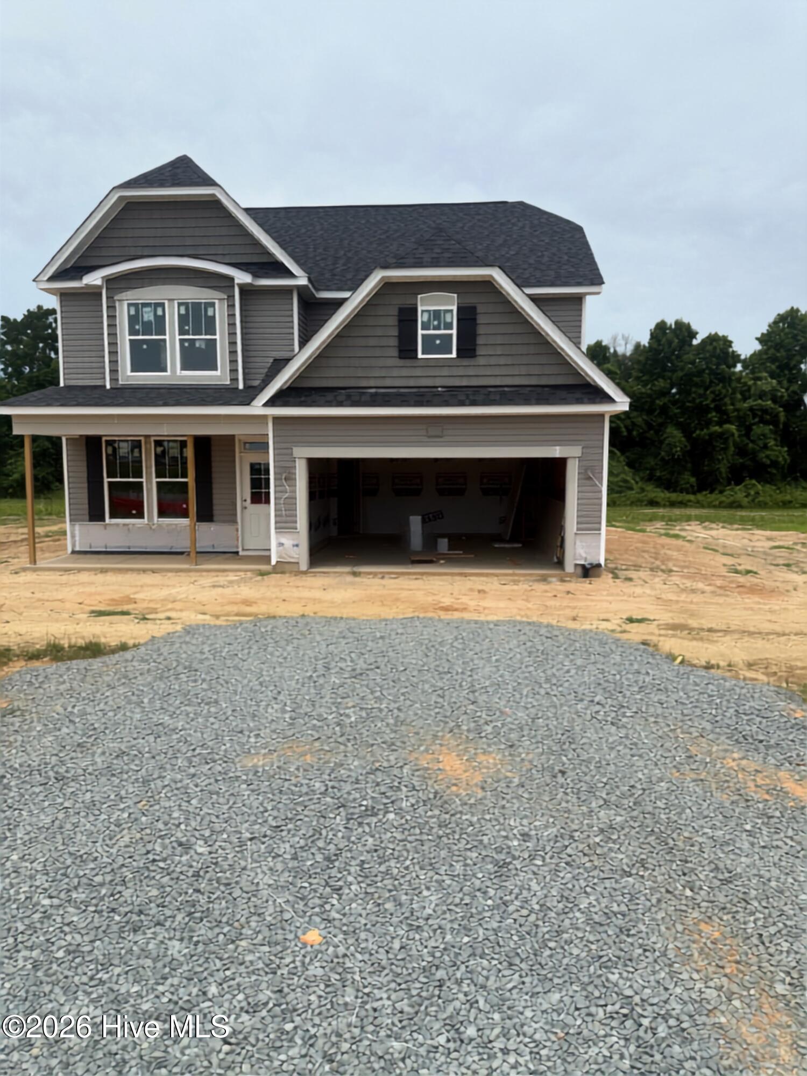
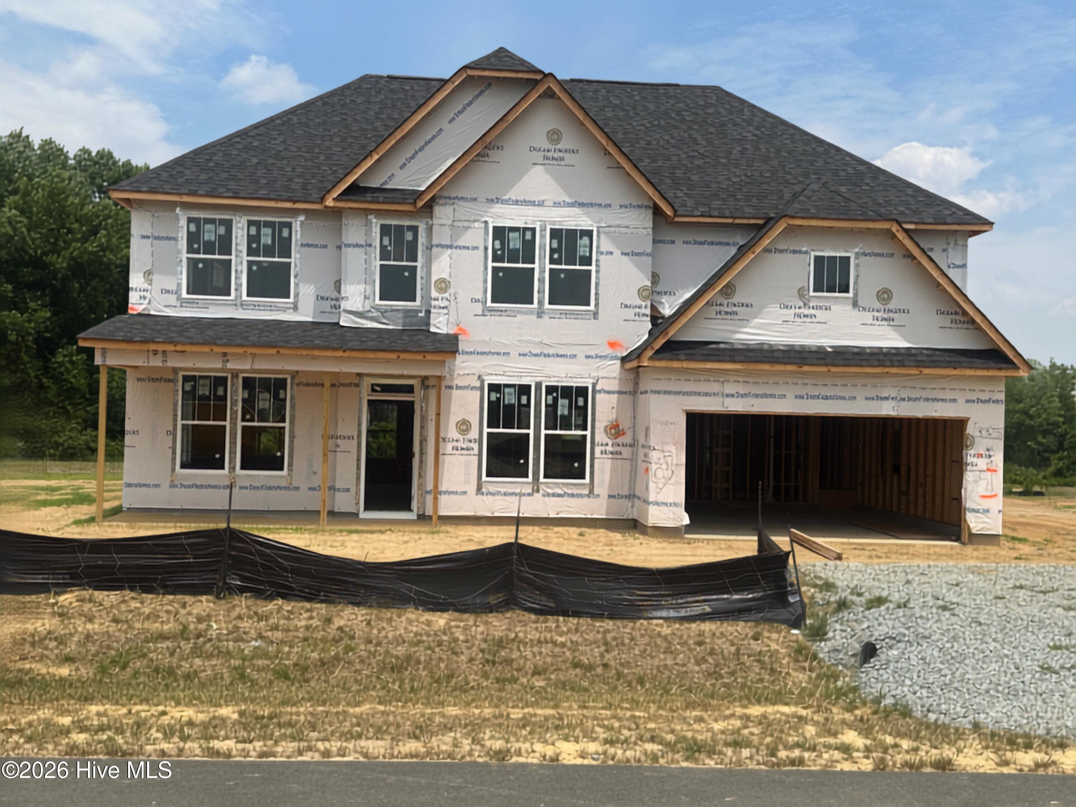
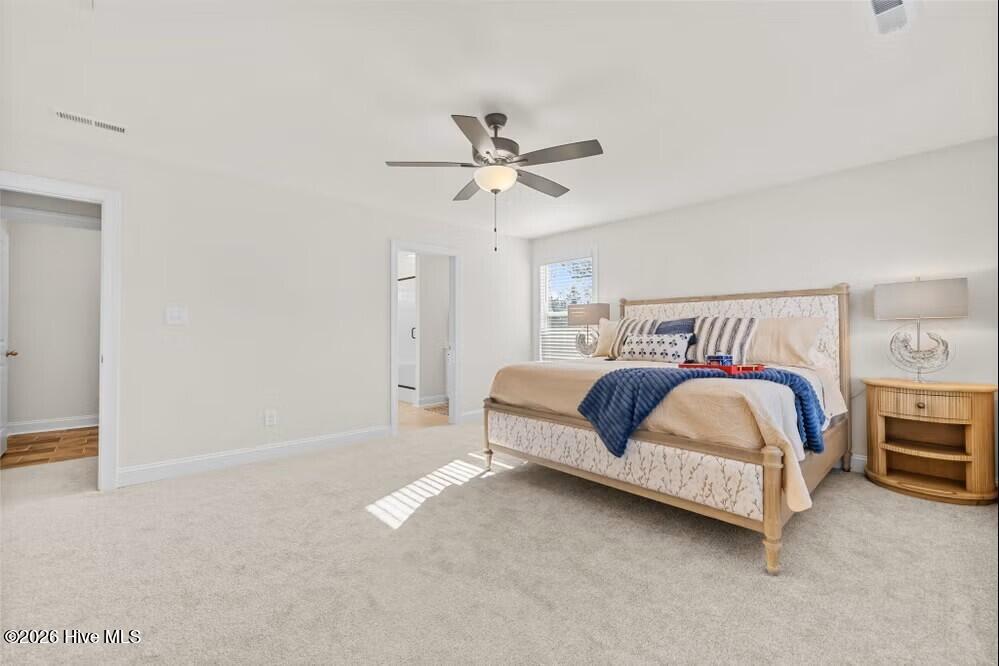
Welcome to the Southport floor plan, a spacious two-story home offering 2,834 square feet of thoughtfully designed living space. With five bedrooms and three bathrooms, this home provides flexibility and comfort for a variety of lifestyles. The main level features a versatile study and a convenient fifth bedroom, ideal for guests, a home office, or flex space. The open layout is designed for both everyday living and entertaining. Upstairs, you'll find the remaining bedrooms, including the private primary suite, along with a centrally located loft that serves as a perfect secondary living area, media room, or play space. A conveniently placed upstairs laundry room adds to the home's functionality. Enjoy outdoor living on the covered back patio with views of a generously sized backyard--perfect for quiet evenings or entertaining. The community also features amenities such as a playground and fire pit, providing great spaces to relax and connect. Photos are for representation purposes only; upgrades and color selections may vary.
Details
| MLS # | 100563927 |
|---|---|
| Listing Type | For Sale |
| Style | House |
| HOA Dues | $600 |
| Sub-Type | New Construction |
| Status | Active |
| Year | 2026 |
| Days On Site | 142 |
| Listing Provided By | Dream Finders Realty LLC | Team Dream |
Features
| Bed(s) | 5 |
|---|---|
| Bath(s) | 3 Total |
| SQ Feet | 2,834 |
| Garage | 2 |
| Story(s) | 2 |
| Zoning | RA-20R |
| Acreage | 0.81 |
| Property View | None |
Interior
| Interior Features | Walk-in Closet(s), Kitchen Island, Pantry, Walk-In Closet(s) |
|---|---|
| Heating Yes / No | Yes |
| Cooling Yes / No | Yes |
| Cooling | Central Air |
| Fireplace Yes / No | No |
| Rooms Total | 8 |
Exterior
| Roof | Shingle |
|---|---|
| Foundation Details | Slab |
| View | None |
| Construction Materials | Vinyl Siding, Wood Frame |
Parking
| Attached Garage Yes / No | Yes |
|---|---|
| Garage Yes / No | Yes |
| Parking Features | Concrete, Garage Door Opener, Garage |
Utilities
| Utilities | Water Available |
|---|
Taxes
| Tax Assessed Value | 0 |
|---|---|
| Tax Book Number | 0 |
| Tax Legal Description | LT102 MARGOT MANOR |
| Tax Year | 2026 |
Area Information
| State | NC |
|---|---|
| County | Johnston |
| City | Benson |
| Zip Code | 27504 |
| Community Name | Margot Manor |
| Elementary School | Benson |
| High School | South Johnston |
| Listing VS Median (in Margot Manor) | |
Price: $479,990 low | high Med: $499,990 sqft: 2,834 low | high Med: 3,004 $ / sqft: $169 low | high Med: $166 On site: 142 low | high Med: 142 | |
Market Activity 27504
Request a showing
Request a showing
Contact
Learn More About This Property

| State | NC |
|---|---|
| County | Johnston |
| City | Benson |
| Zip Code | 27504 |
| Community Name | Margot Manor |
| Elementary School | Benson |
| High School | South Johnston |
| Listing VS Median (in Margot Manor) | |
Price: $479,990 low | high Med: $499,990 sqft: 2,834 low | high Med: 3,004 $ / sqft: $169 low | high Med: $166 On site: 142 low | high Med: 142 | |