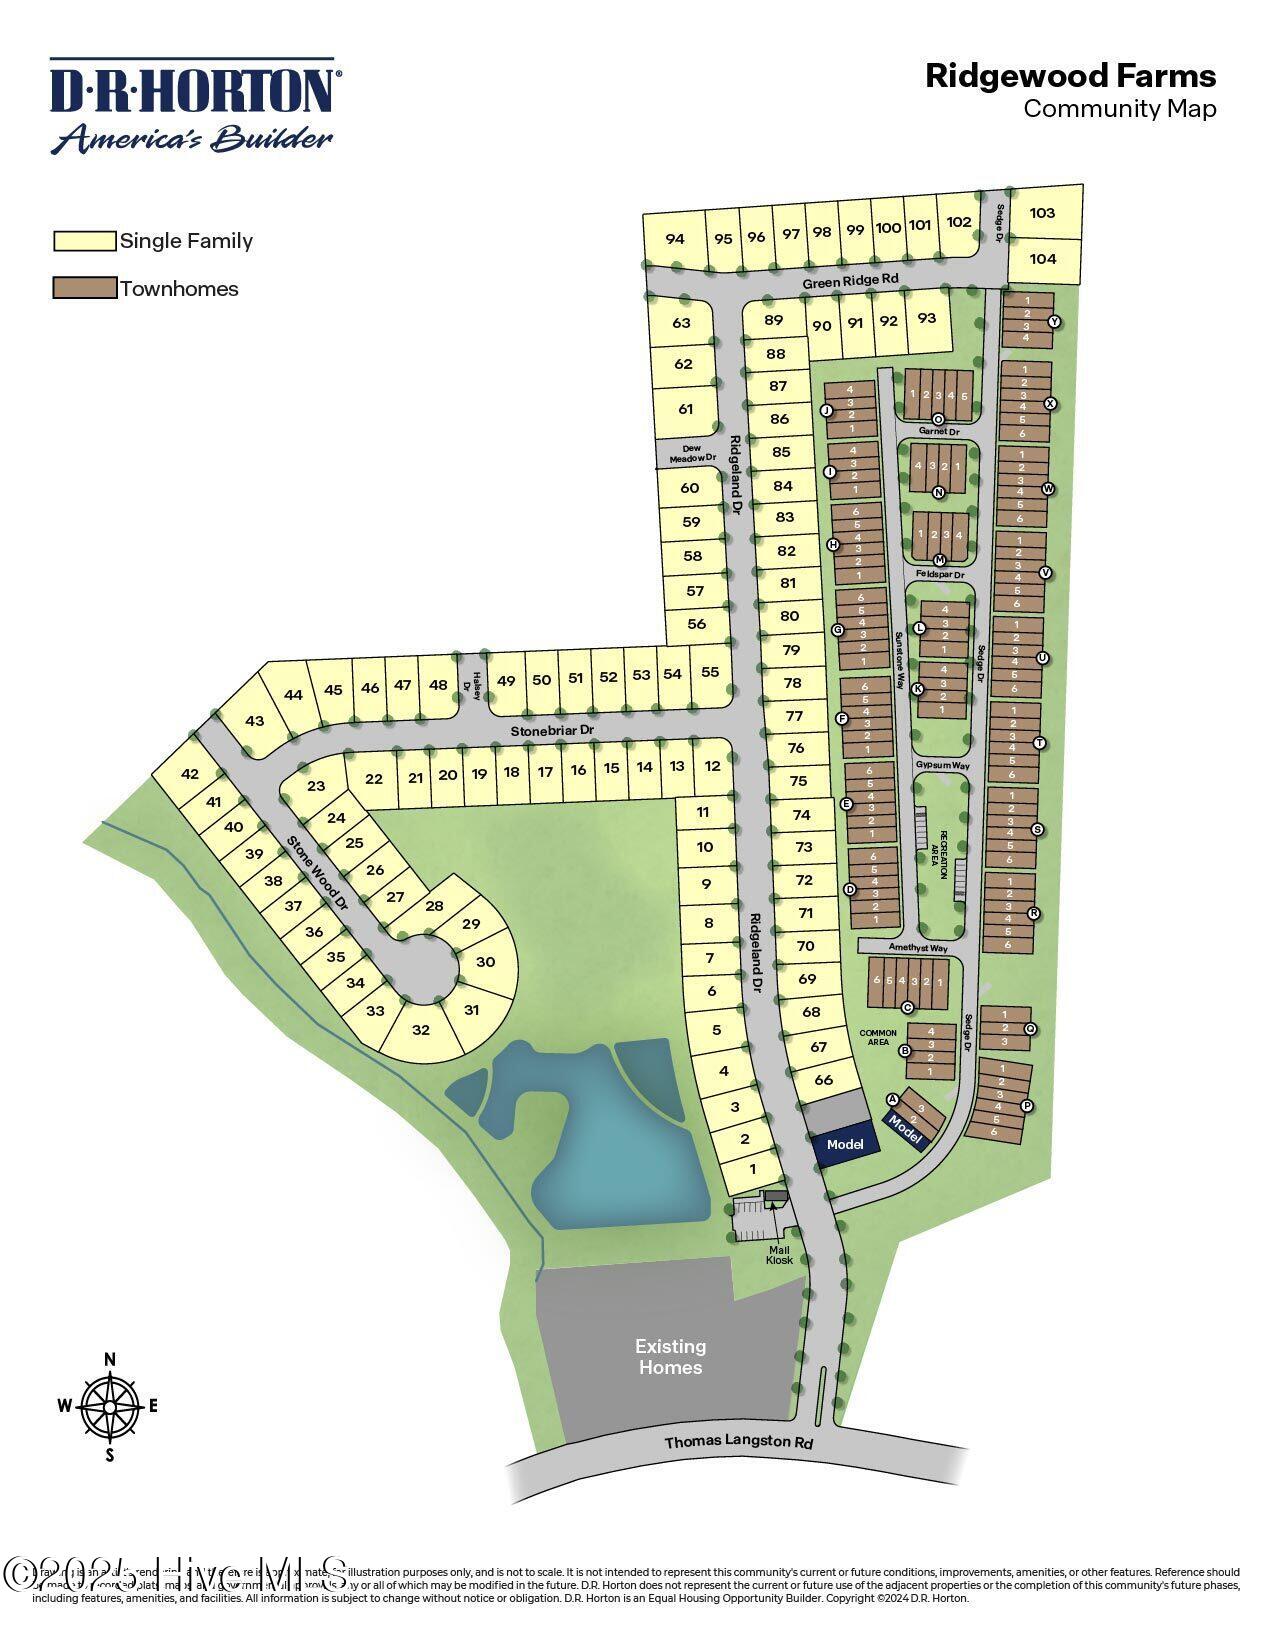
3304 Sunstone Way 4,Winterville, NC 28590
Winterville, NC 28590

Description
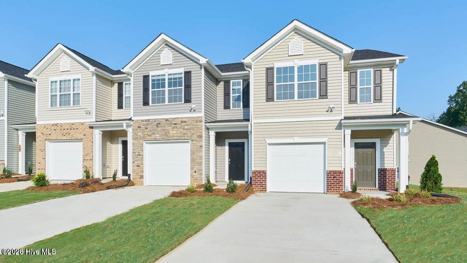
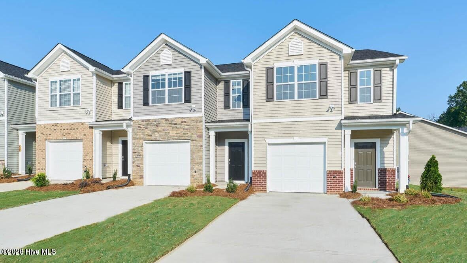
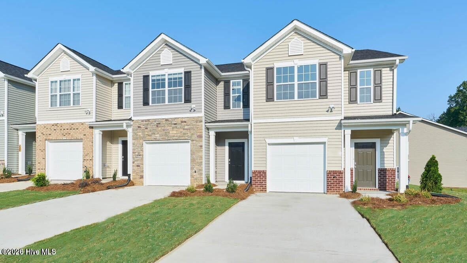
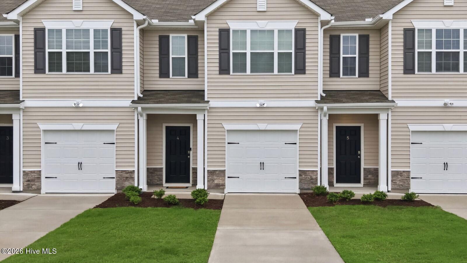
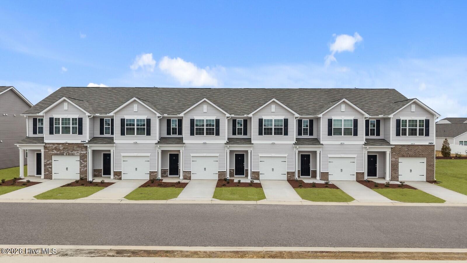
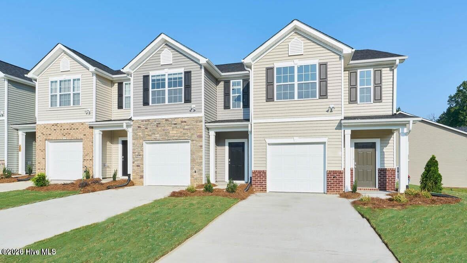
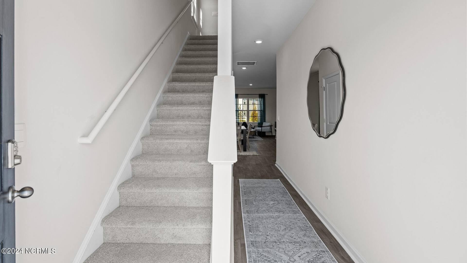
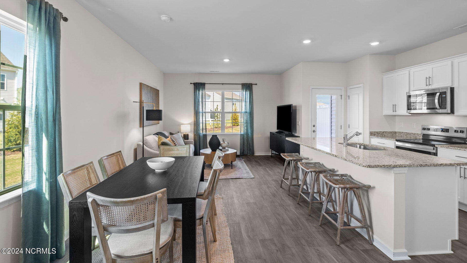
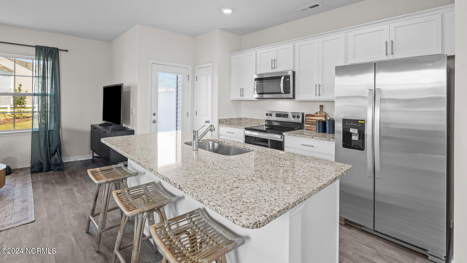
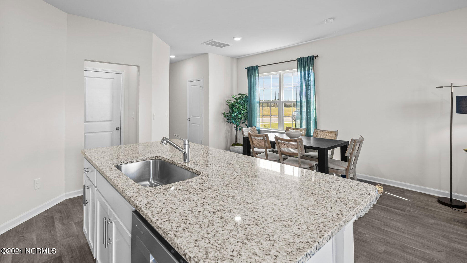
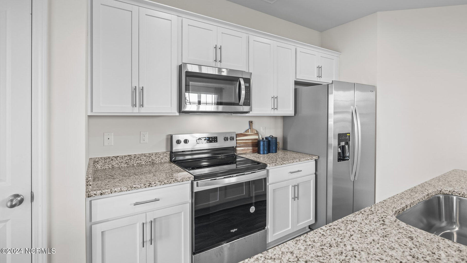
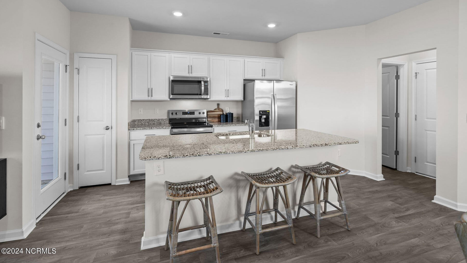
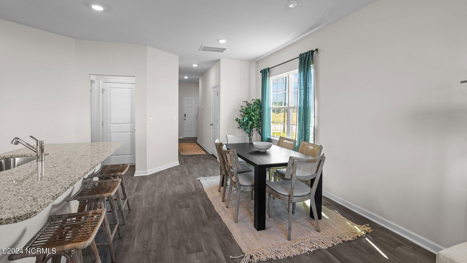
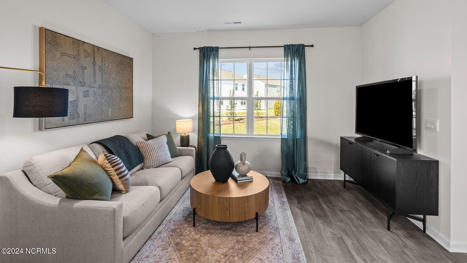
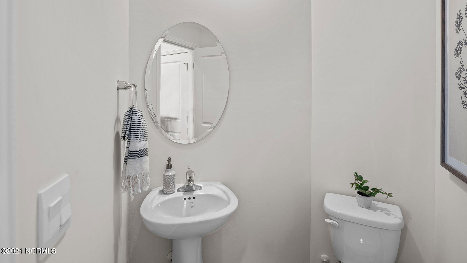
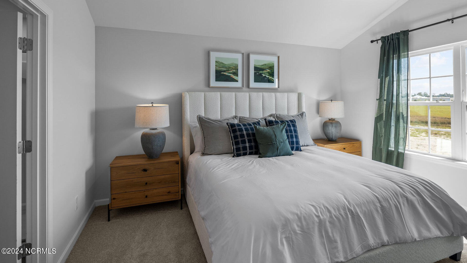
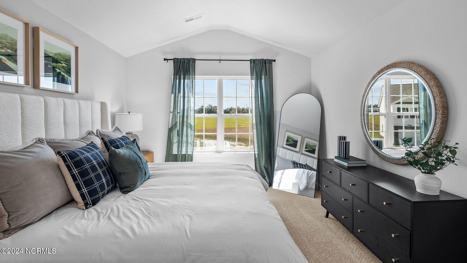
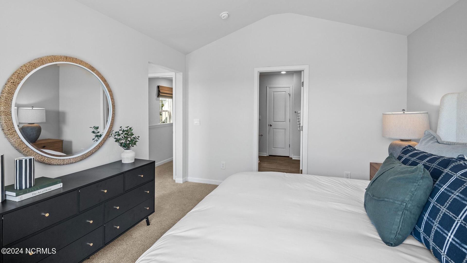
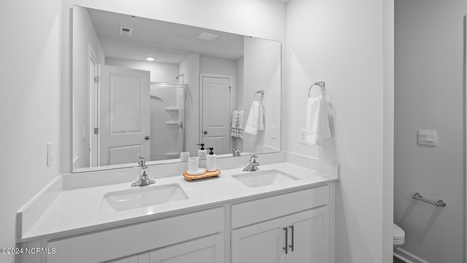
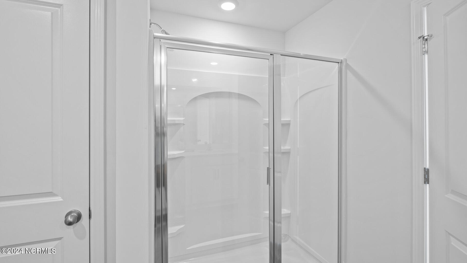
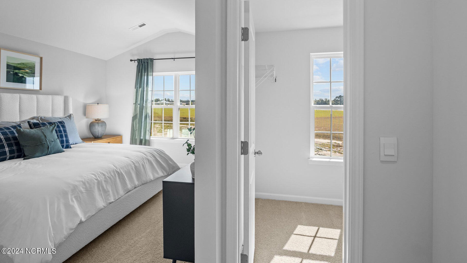
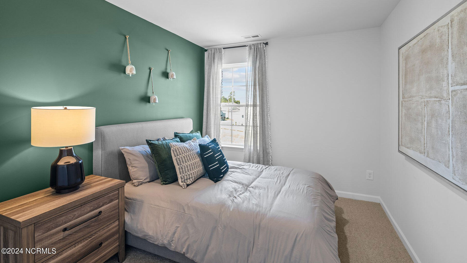
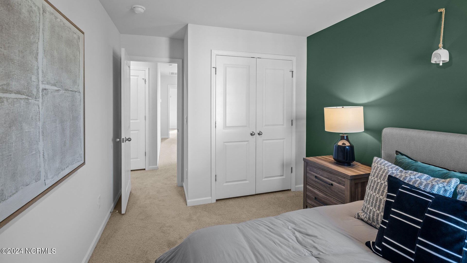
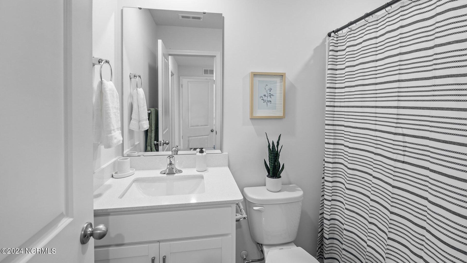
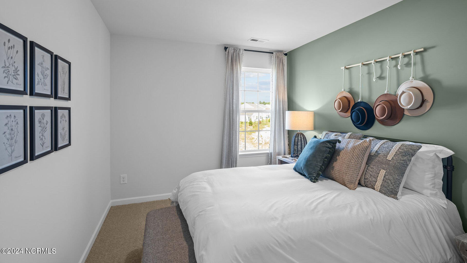
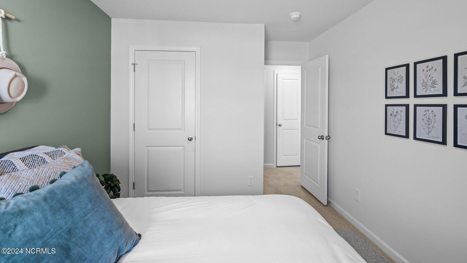
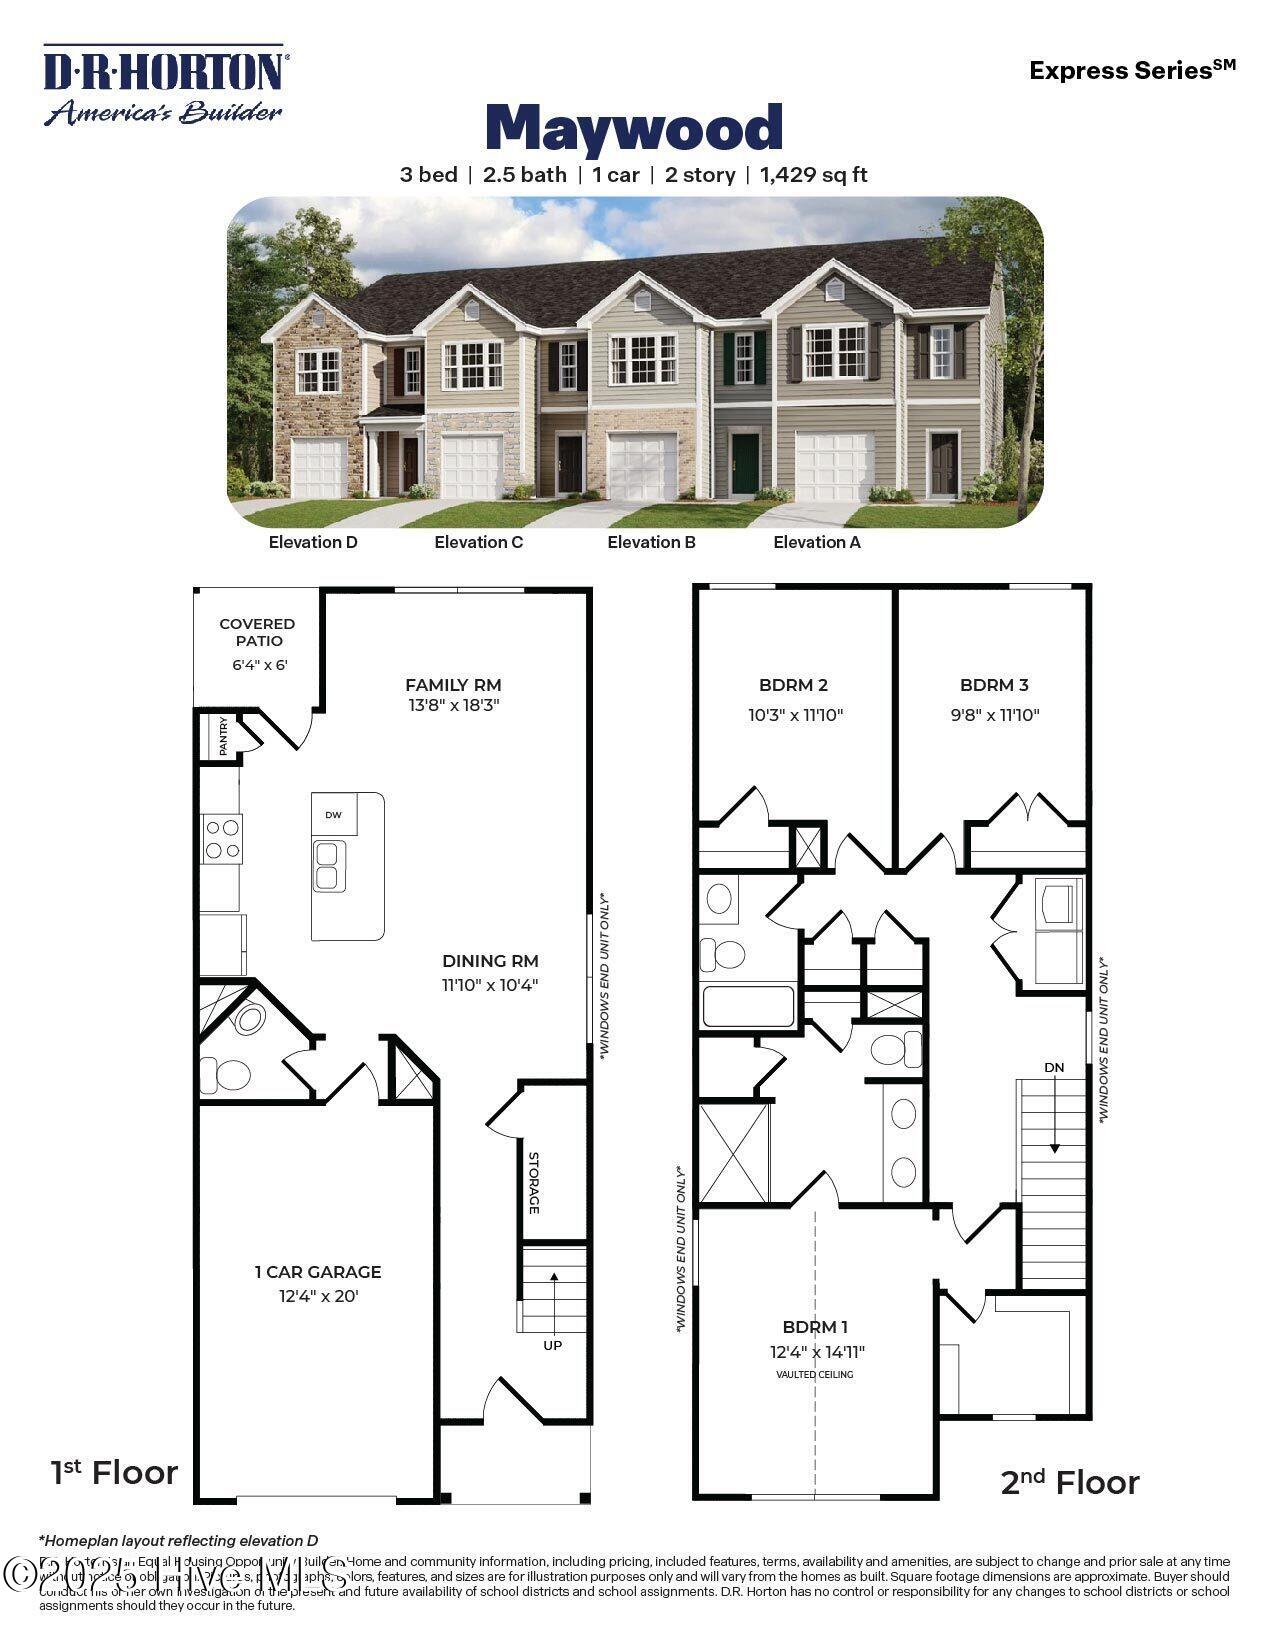
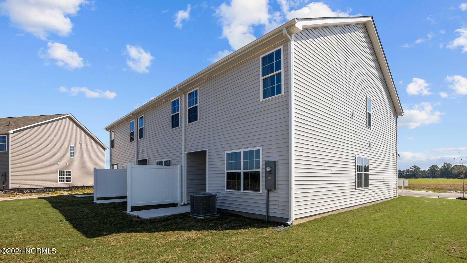
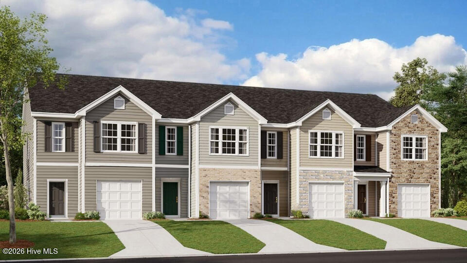
Come tour 3304 Sunstone Way, 4! One of our new townhomes at The Townes at Ridgewood Farms, located in Winterville, NC. Welcome to The Maywood, a luxurious 2-story townhome nestled in desirable Winterville, just minutes from ECU and Vidant Hospital. This captivating residence spans 1,429 square feet of impeccable living space, featuring 3 bedrooms, 2.5 baths, and a 1-car garage. Step into luxury with The Maywood, where the main level showcases an inviting eat-in kitchen equipped with Whirlpool stainless steel appliances and beautiful granite countertops. The modern island provides ample space for meal preparation, complemented by a large pantry for convenient storage. Mohawk® vinyl flooring throughout the first floor. Upstairs, discover 3 spacious bedrooms, each offering generous closet space, and a hall bath. The Primary Suite boasts a spacious owner's bath with a 5' shower and double bowl vanity featuring quartz countertops. This spotless home includes a smart home package with features like a Video Doorbell, Kwikset Smart Code door lock, Smart Switch, touchscreen control panel, and Z-Wave programmable thermostat--accessible via the Alarm.com App. With quality materials, superior workmanship, and a 1-year builder's warranty, The Maywood offers peace of mind and luxurious living. Don't miss your chance to call The Maywood home! Contact us today to schedule your tour. * Photos are not of actual home or interior features and are representative of floor plan only. *
Details
| MLS # | 100590299 |
|---|---|
| Listing Type | For Sale |
| Style | Town House |
| HOA Dues | $700 |
| Sub-Type | New Construction |
| Status | Active |
| Year | 2026 |
| Days On Site | 31 |
| Listing Provided By | D.R. Horton, Inc. | D.R. Horton New Bern |
Features
| Bed(s) | 3 |
|---|---|
| Bath(s) | 3 Total |
| SQ Feet | 1,429 |
| Garage | 1 |
| Story(s) | 2 |
| Zoning | R6 |
| Acreage | 0.04 |
| Property View | None |
Interior
| Interior Features | Walk-in Closet(s), Vaulted Ceiling(s), Kitchen Island, Pantry, Walk-in Shower, Blinds/Shades, Walk-In Closet(s) |
|---|---|
| Heating Yes / No | Yes |
| Cooling Yes / No | Yes |
| Cooling | Central Air |
| Fireplace Yes / No | No |
| Laundry Features | Dryer Hookup, Washer Hookup, Laundry Closet |
| Rooms Total | 5 |
Exterior
| Exterior Features | Cluster Mailboxes |
|---|---|
| Roof | Architectural Shingle |
| Foundation Details | Slab |
| Lot Features | Landscaped |
| View | None |
| Construction Materials | Brick Veneer, Vinyl Siding, Wood Frame |
| Security Features | Smoke Detector(s) |
Parking
| Attached Garage Yes / No | Yes |
|---|---|
| Garage Yes / No | Yes |
| Parking Features | Garage Faces Front, Attached, Concrete, Garage Door Opener, Garage |
Utilities
| Utilities | Sewer Available, Water Available |
|---|
Taxes
| Tax Book Number | 93 |
|---|---|
| Tax Legal Description | RIDGEWOOD FARMS TOWNHOMES LO:H4 PH:2 |
Area Information
| State | NC |
|---|---|
| County | Pitt |
| City | Winterville |
| Zip Code | 28590 |
| Community Name | Ridgewood Farms |
| School District | Pitt County Schools |
| Elementary School | Ridgewood Elementary School |
| High School | South Central (Winterville) |
| Listing VS Median (in Ridgewood Farms) | |
Price: $234,990 low | high Med: $242,090 sqft: 1,429 low | high Med: 1,429 $ / sqft: $164 low | high Med: $169 On site: 31 low | high Med: 37 | |
Market Activity 28590
Request a showing
Request a showing
Contact
Learn More About This Property

| State | NC |
|---|---|
| County | Pitt |
| City | Winterville |
| Zip Code | 28590 |
| Community Name | Ridgewood Farms |
| School District | Pitt County Schools |
| Elementary School | Ridgewood Elementary School |
| High School | South Central (Winterville) |
| Listing VS Median (in Ridgewood Farms) | |
Price: $234,990 low | high Med: $242,090 sqft: 1,429 low | high Med: 1,429 $ / sqft: $164 low | high Med: $169 On site: 31 low | high Med: 37 | |