 New Listing
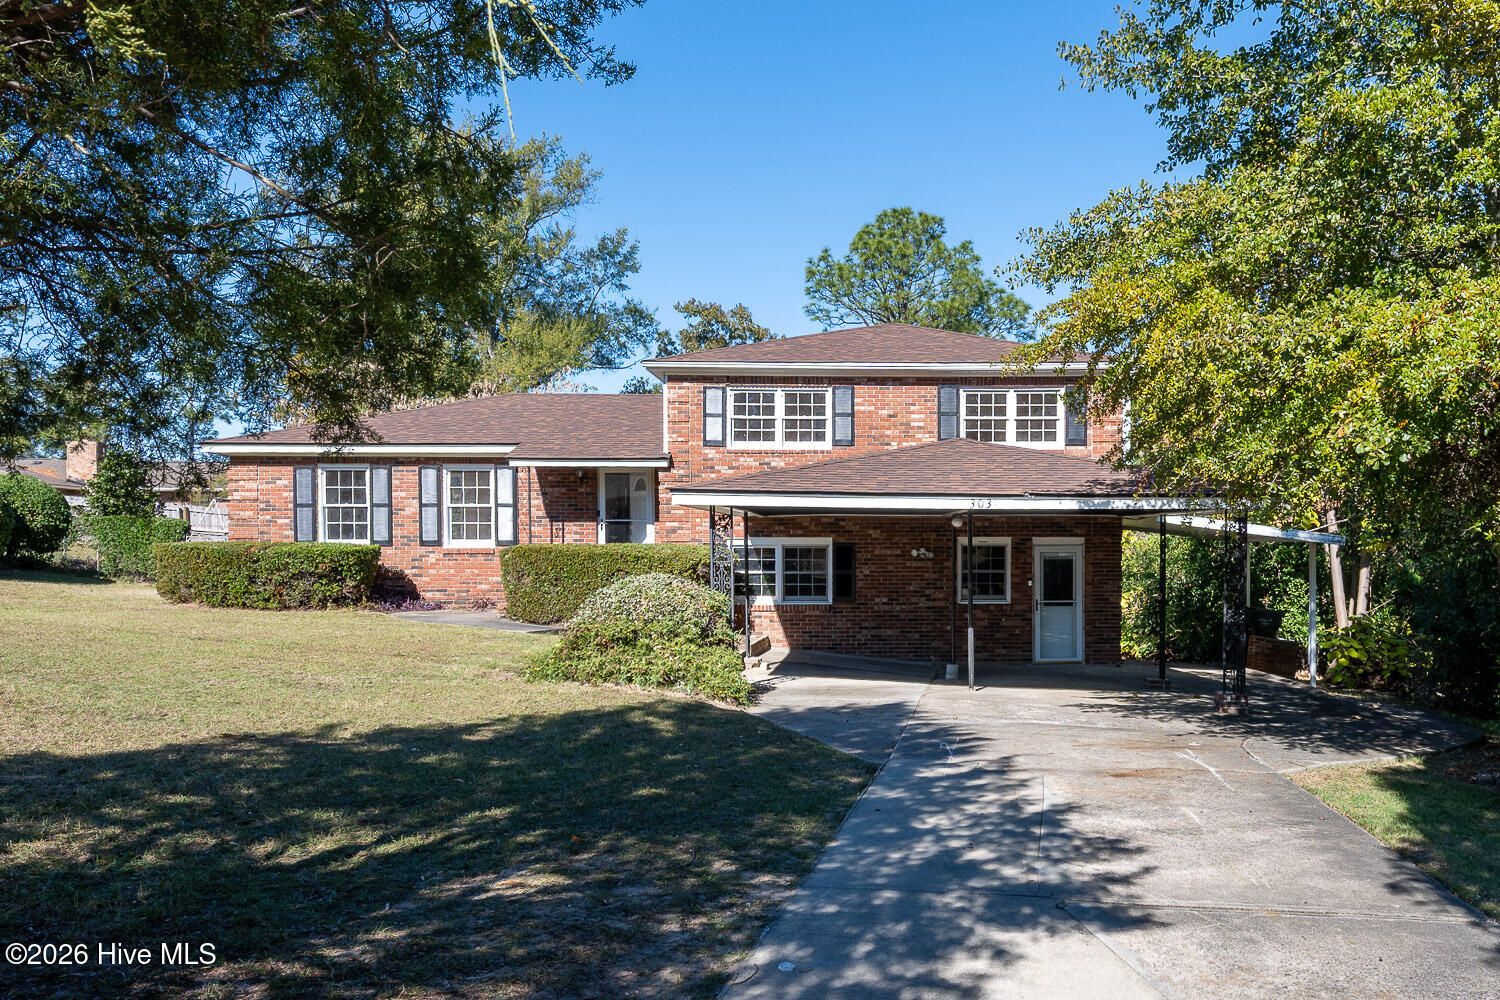

Description
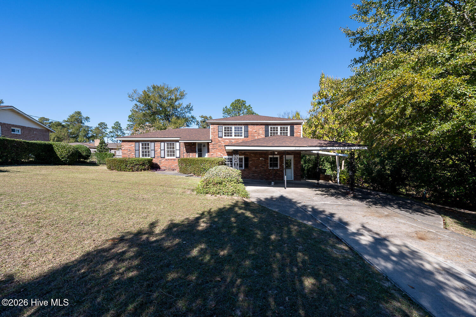
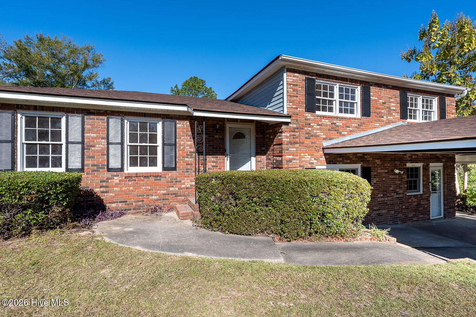
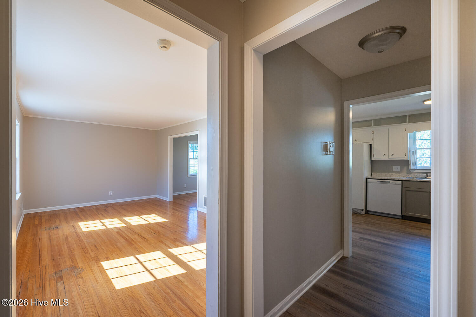
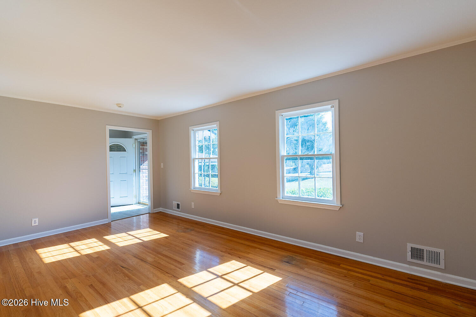
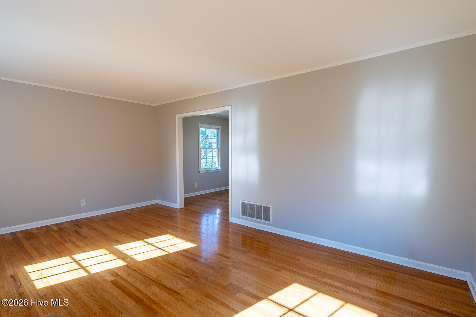
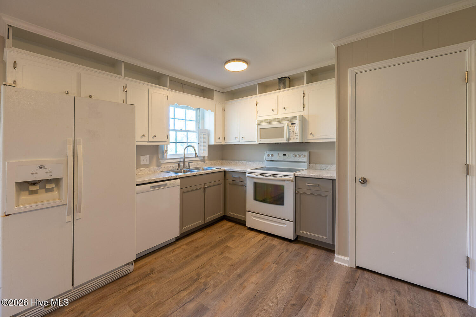
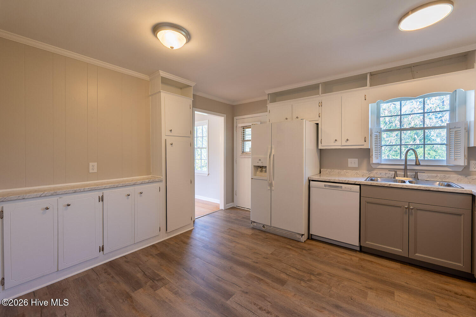
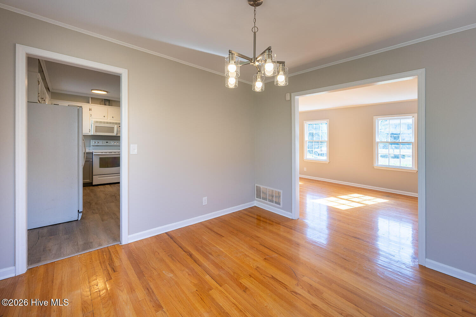
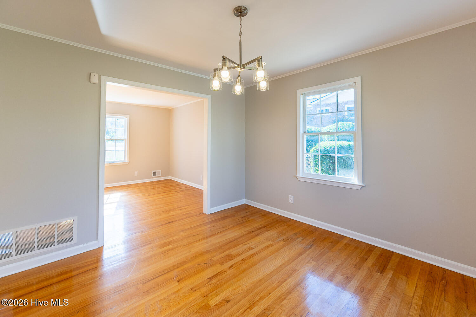
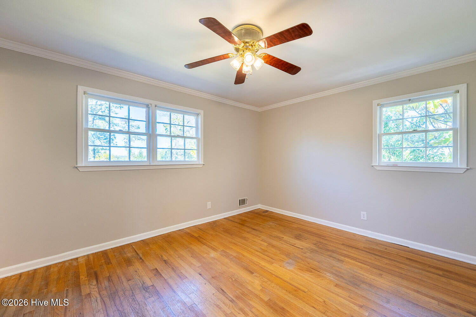
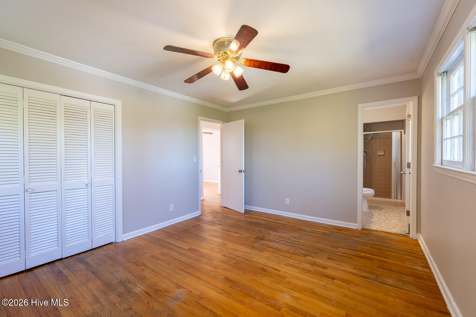
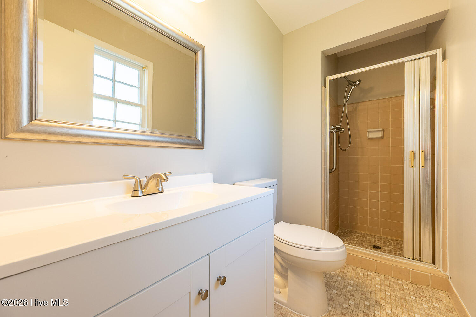
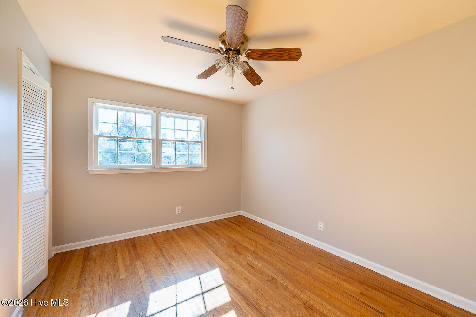
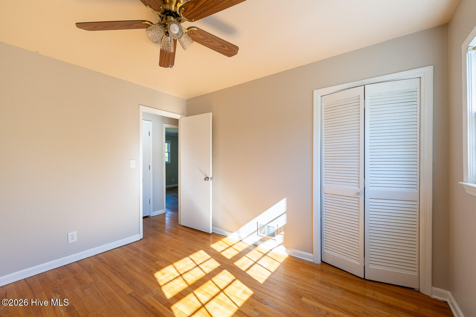
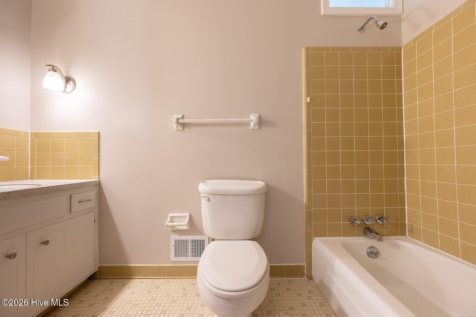
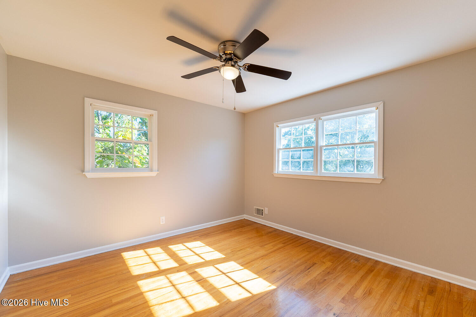
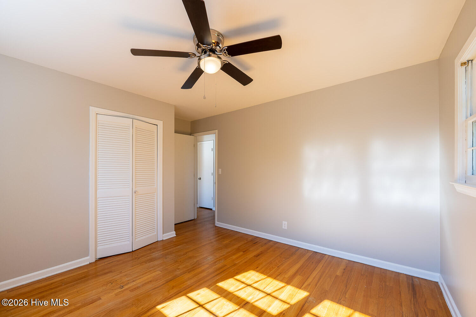
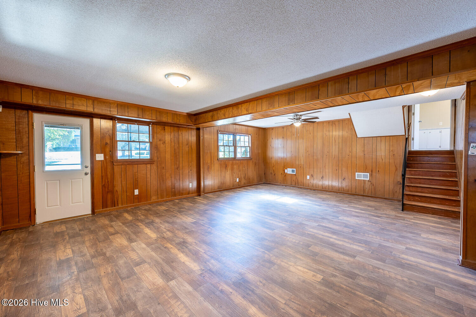
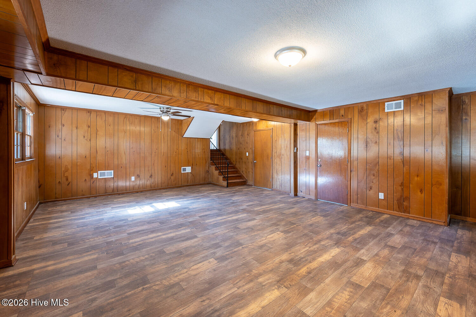
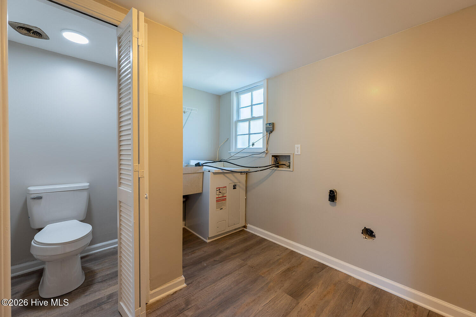
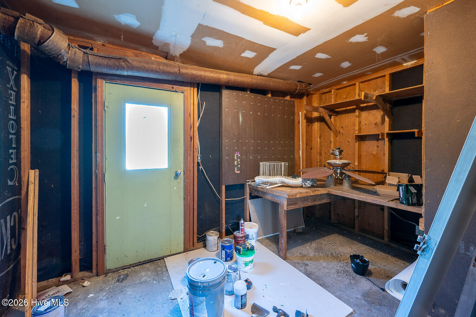
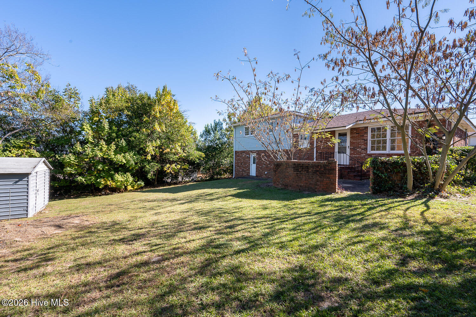
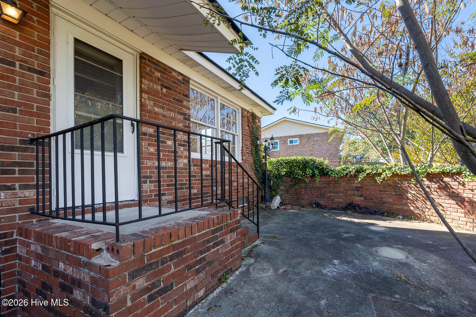
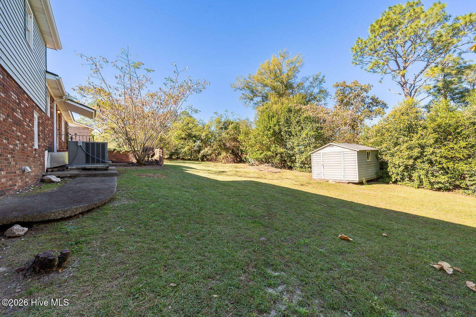
Welcome to this spacious and versatile 4-bedroom, 2.5-bathroom split-level home situated on a generous lot! Offering a thoughtful layout with timeless charm and modern updates, this property provides plenty of room to live, work, and entertain.The main level welcomes you with gleaming original hardwood floors that flow from the living room to the formal dining room. The kitchen features durable luxury vinyl plank (LVP) flooring and offers a functional space for everyday cooking and hosting.Upstairs, the original hardwood floors continue throughout the entire level, creating warmth and cohesion. You will find a private primary suite complete with its own full bathroom, alongside two additional generously sized bedrooms and a full guest bathroom with classic tile flooring.The lower level adds incredible flexibility to the home with brand-new LVP flooring throughout. This expansive space can easily serve as a fourth bedroom, second living area, game room, or ultimate recreation space. Conveniently equipped with a half bath, this level also features an attached workshop that opens directly out to the large, fully fenced backyard-ideal for projects, hobbies, pets, and outdoor gatherings.
Details
| MLS # | 100617333 |
|---|---|
| Listing Type | For Sale |
| Style | House |
| Sub-Type | Resale |
| Status | Active |
| Year | 1968 |
| Listing Provided By | David Greene Realty, Llc | Erin Cash |
Features
| Bed(s) | 4 |
|---|---|
| Bath(s) | 3 Total |
| SQ Feet | 2,050 |
| Car Port | Yes |
| Story(s) | 3 |
| Zoning | R3 |
| Acreage | 0.29 |
| Property View | None |
Interior
| Interior Features | Entrance Foyer, Ceiling Fan(s) |
|---|---|
| Heating Yes / No | Yes |
| Cooling Yes / No | Yes |
| Cooling | Central Air |
| Fireplace Yes / No | No |
| Laundry Features | Dryer Hookup, Washer Hookup |
| Rooms Total | 6 |
Exterior
| Roof | Composition |
|---|---|
| Foundation Details | Slab |
| View | None |
| Construction Materials | Brick, Wood Frame |
Parking
| Attached Garage Yes / No | No |
|---|---|
| Garage Yes / No | No |
| Parking Features | Concrete, Attached Carport |
Utilities
| Utilities | Other |
|---|
Taxes
| Tax Assessed Value | 70027 |
|---|---|
| Tax Book Number | 33Q |
| Tax Legal Description | 084-2-124-00-0 |
| Tax Year | 2025 |
Area Information
| State | GA |
|---|---|
| County | Richmond |
| City | Augusta |
| Zip Code | 30906 |
| Community Name | Laurel Hills |
| School District | Richmond County Schools |
| Elementary School | Terrace Manor |
| High School | Josey T W Comp. |
| Listing VS Median (in Laurel Hills) | |
Price: $215,000 low | high Med: $215,000 sqft: 2,050 low | high Med: 2,050 $ / sqft: $105 low | high Med: $105 | |
Market Activity 30906
Request a showing
Request a showing
Contact
Learn More About This Property

| State | GA |
|---|---|
| County | Richmond |
| City | Augusta |
| Zip Code | 30906 |
| Community Name | Laurel Hills |
| School District | Richmond County Schools |
| Elementary School | Terrace Manor |
| High School | Josey T W Comp. |
| Listing VS Median (in Laurel Hills) | |
Price: $215,000 low | high Med: $215,000 sqft: 2,050 low | high Med: 2,050 $ / sqft: $105 low | high Med: $105 | |