303 Highland Drive,Graniteville, SC 29829
Graniteville, SC 29829

Description
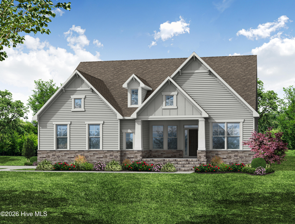
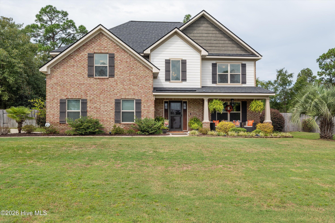
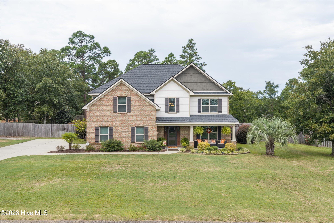
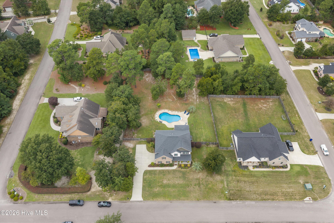
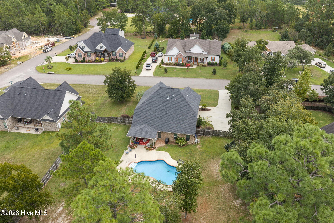
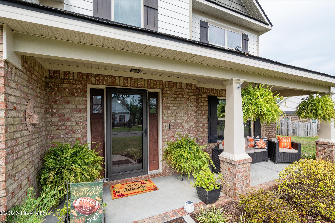
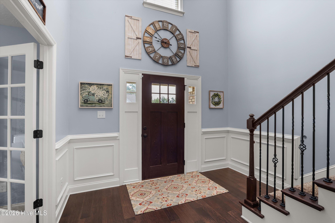
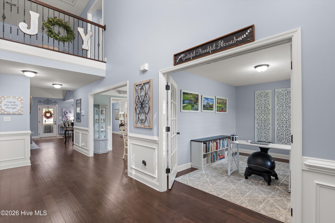
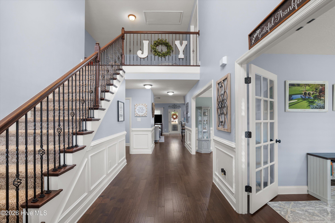
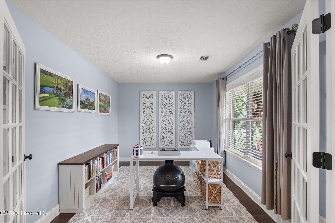
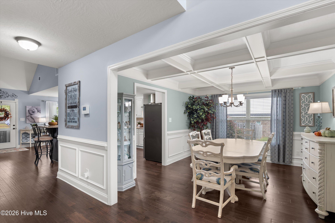
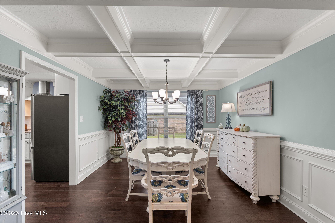
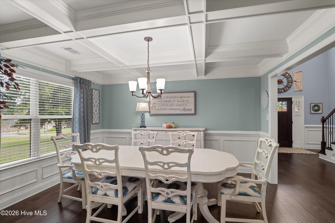
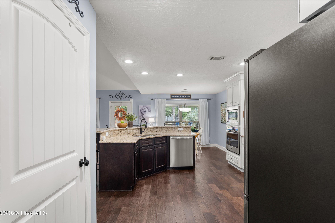
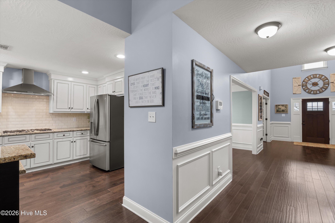
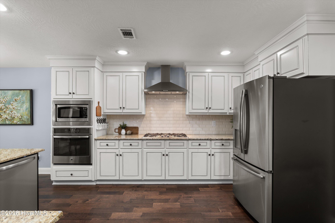
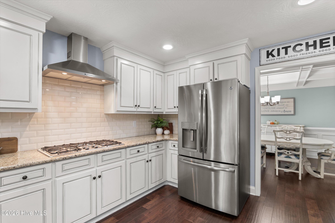
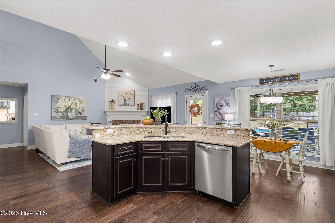
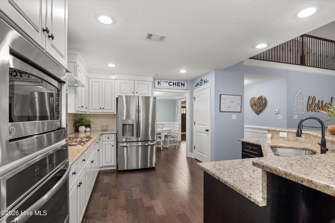
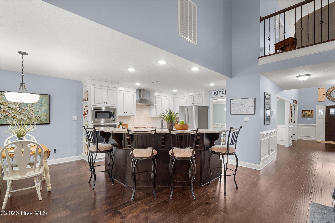
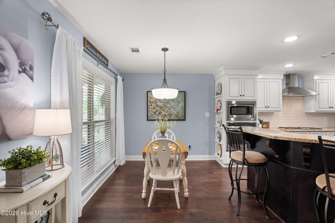
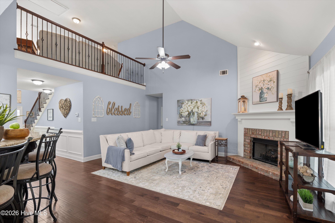
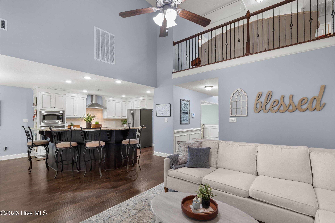
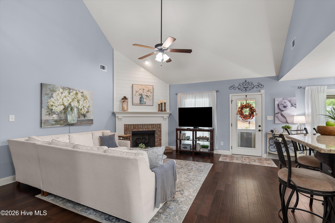
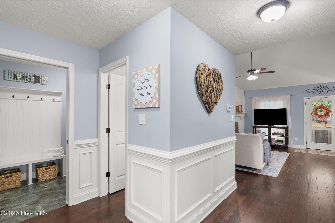
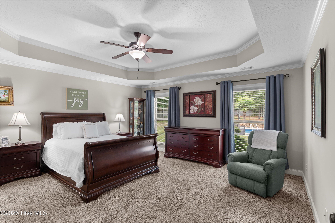
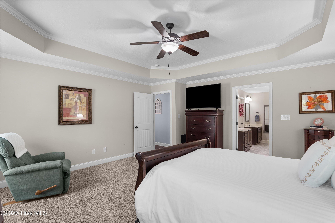
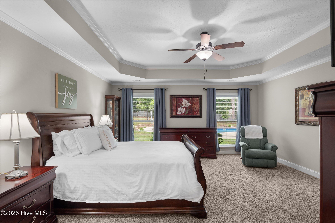
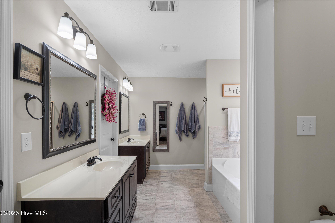
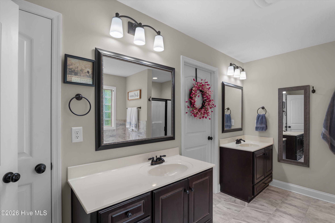
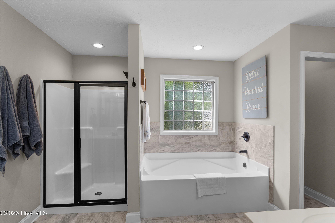
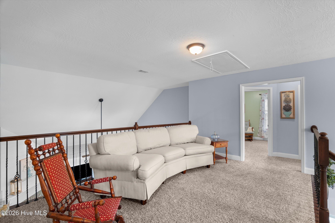
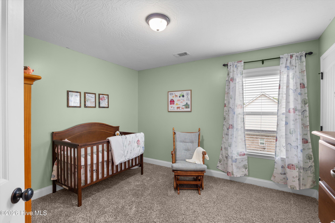
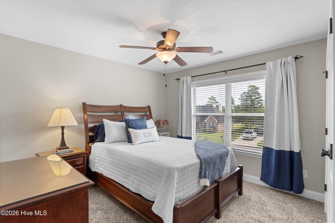
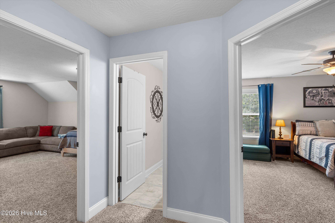
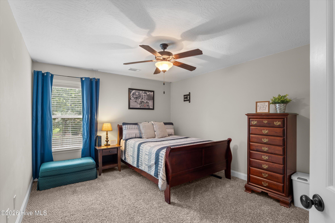
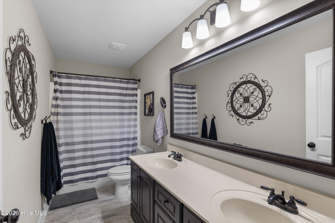
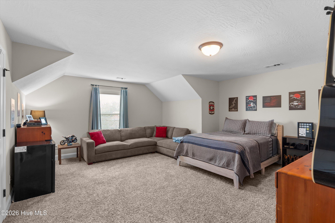
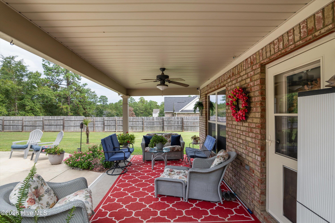
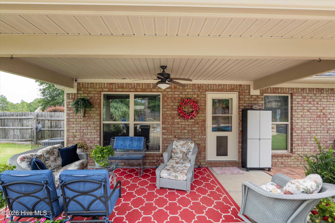
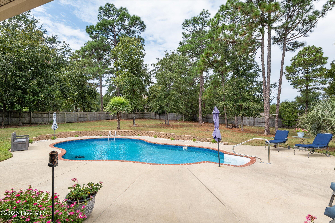
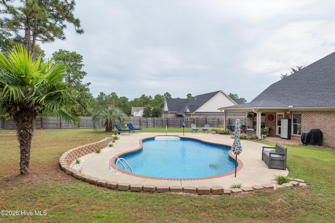
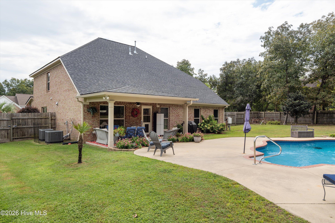
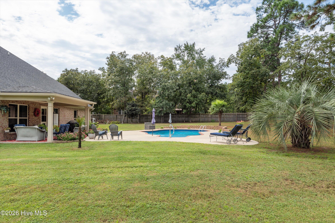
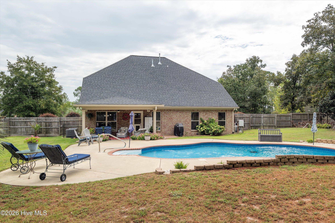
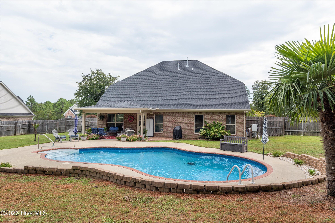
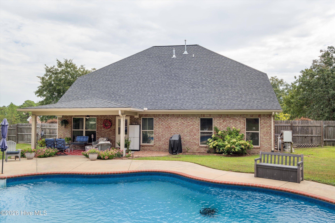
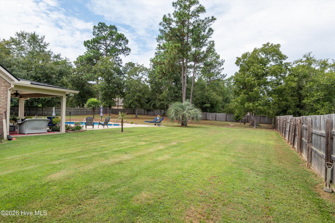
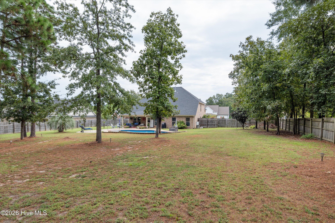
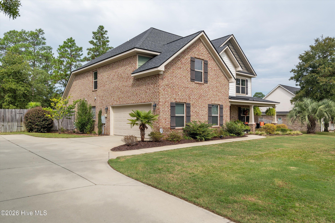
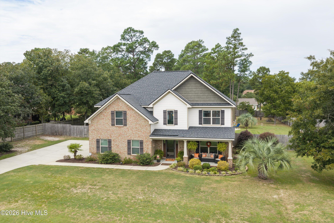
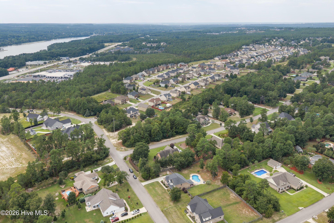
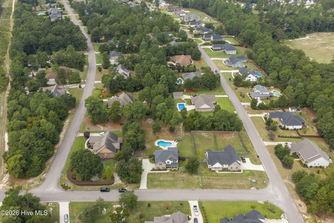
Meticulously maintained and beautifully appointed, this exceptional 5-bedroom, 2.5-bath Custom home by Greystone Builders offers an elevated blend of timeless design, thoughtful functionality, and resort-style outdoor living. Ideally situated in a highly desirable neighborhood known for its impressive custom homes, this property is set on a spacious, level lot with an inviting curb appeal and beautifully landscaped surroundings. Inside, the thoughtfully designed floor plan offers both elegance and everyday livability. The main-level primary suite provides a private retreat with a well-appointed ensuite bath, while a dedicated home office/flex room offers versatility for today's lifestyle. A formal dining room adds an elegant setting for entertaining, while the expansive kitchen serves as the heart of the home with abundant cabinetry, granite countertops, and a gas range. The living spaces flow seamlessly toward the spectacular backyard, where everyday living takes on a resort-like feel. The private backyard oasis features a sparkling in-ground pool, generous pool deck, covered outdoor living area, and beautifully established landscaping--creating the perfect setting for summer gatherings, relaxing afternoons, and effortless outdoor entertaining. The expansive flat lot provides ample room to enjoy the outdoors while offering a rare sense of space and privacy. Impeccably cared for and thoughtfully designed, this exceptional property offers the space, setting, and outdoor amenities to truly elevate everyday living.
Details
| MLS # | 100604917 |
|---|---|
| Listing Type | For Sale |
| Style | House |
| HOA Dues | $250 |
| Sub-Type | Resale |
| Status | Active |
| Year | 2017 |
| Days On Site | 14 |
| Listing Provided By | Meybohm Real Estate - North Augusta | Lisa Christie |
Features
| Bed(s) | 5 |
|---|---|
| Bath(s) | 3 Total |
| SQ Feet | 3,429 |
| Garage | 2 |
| Pool | Yes |
| Story(s) | 2 |
| Zoning | Residential |
| Acreage | 0.75 |
| Property View | None |
Interior
| Interior Features | Master Downstairs, Walk-in Closet(s), Entrance Foyer, Kitchen Island, Pantry, Blinds/Shades, Eat-in Kitchen, Gas Log, Walk-In Closet(s), Wired for Data |
|---|---|
| Heating Yes / No | Yes |
| Cooling Yes / No | Yes |
| Cooling | Central Air, Zoned, Ceiling Fan(s) |
| Fireplace Features | Gas Log |
| Fireplace Yes / No | Yes |
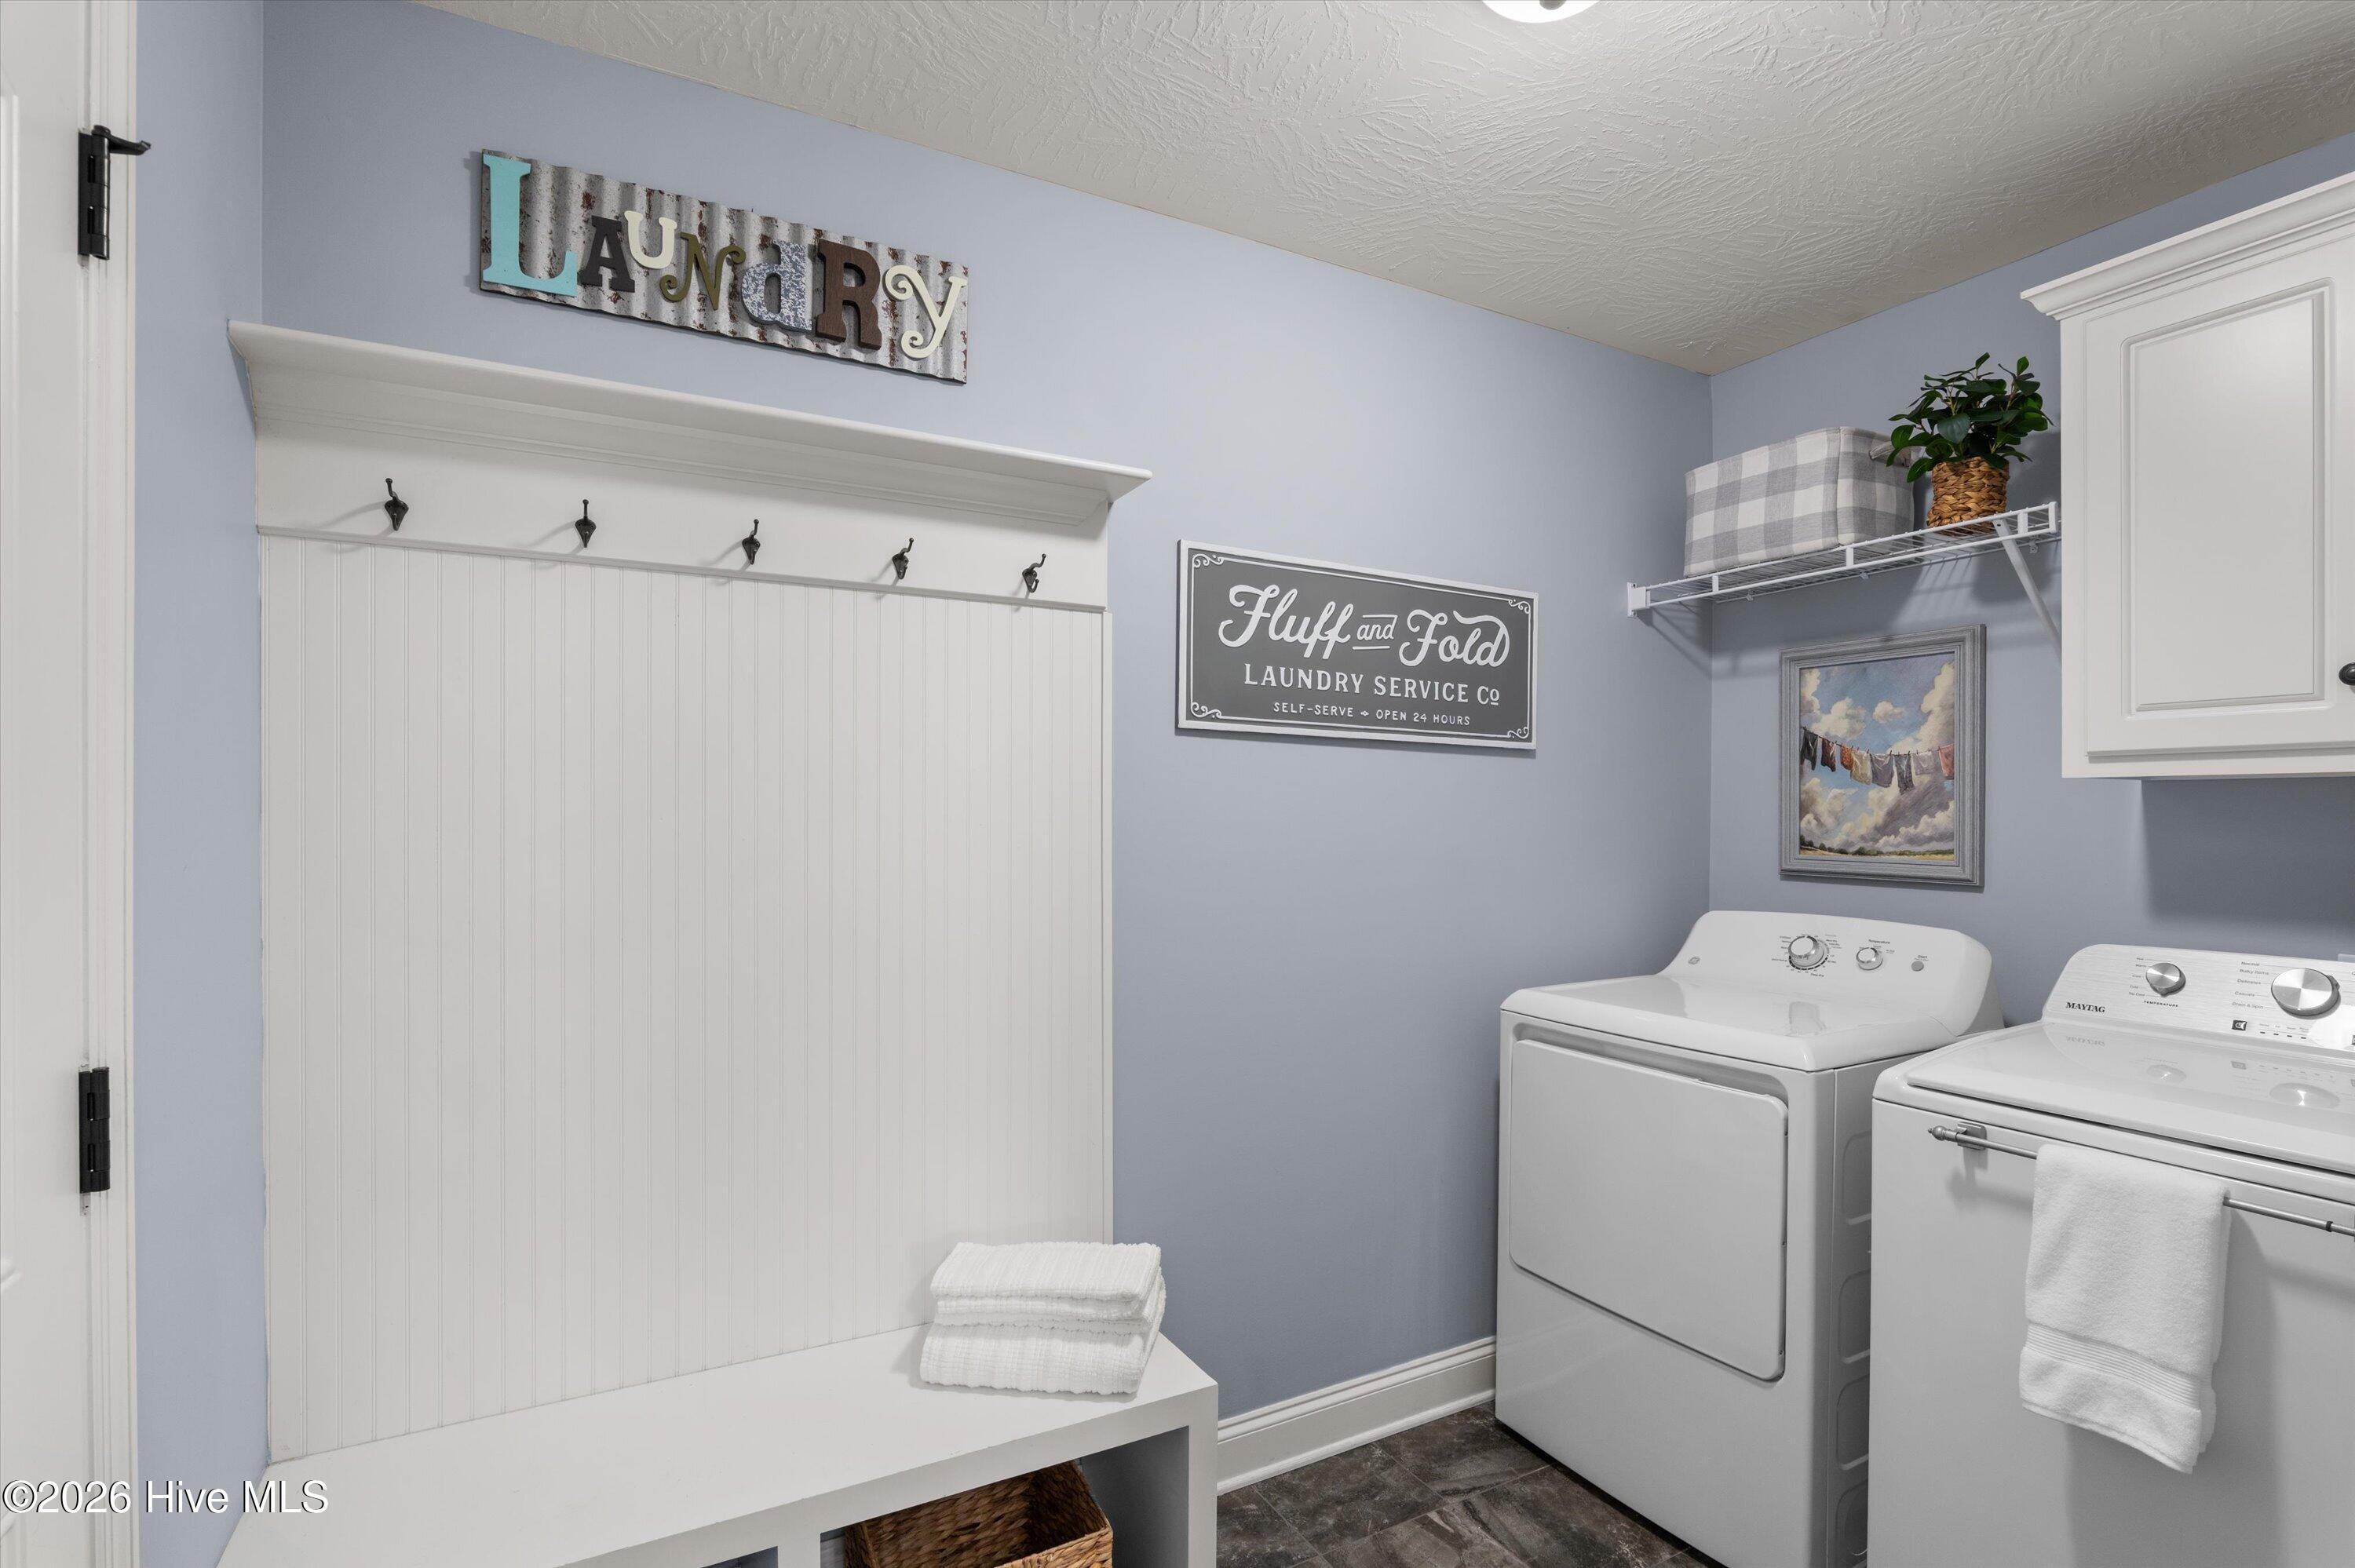
| Laundry Features | Dryer Hookup, Washer Hookup, Laundry Room |
| Rooms Total | 11 |
Exterior
| Exterior Features | See Remarks |
|---|---|
| Roof | Composition |
| Foundation Details | Slab |
| Lot Features | Level, See Remarks, Landscaped, Sprinklers in Front, Sprinklers in Rear, Other |
| Waterfront Features | None |
| View | None |
| Construction Materials | Brick, Wood Siding, Wood Frame |
| Security Features | Smoke Detector(s), Security System Leased |
Parking
| Attached Garage Yes / No | Yes |
|---|---|
| Garage Yes / No | Yes |
| Parking Features | Attached, Concrete, Garage Door Opener, Garage |
Utilities
| Utilities | Cable Available, Natural Gas Connected |
|---|
Taxes
| Tax Book Number | 50 |
|---|---|
| Tax Legal Description | HORSE CREEK PHASE 1 LOT 22A BLOCK C |
| Tax Year | 2025 |
Area Information
| State | SC |
|---|---|
| County | Aiken |
| City | Graniteville |
| Zip Code | 29829 |
| Community Name | Horse Creek |
| Elementary School | Byrd |
| High School | Midland Valley |
| Listing VS Median (in Horse Creek) | |
Price: $585,000 low | high Med: $592,450 sqft: 3,429 low | high Med: 3,280 $ / sqft: $171 low | high Med: $181 On site: 14 low | high Med: 11.5 | |
Market Activity 29829
Request a showing
Request a showing
Contact
Learn More About This Property

| State | SC |
|---|---|
| County | Aiken |
| City | Graniteville |
| Zip Code | 29829 |
| Community Name | Horse Creek |
| Elementary School | Byrd |
| High School | Midland Valley |
| Listing VS Median (in Horse Creek) | |
Price: $585,000 low | high Med: $592,450 sqft: 3,429 low | high Med: 3,280 $ / sqft: $171 low | high Med: $181 On site: 14 low | high Med: 11.5 | |