
3 Red Bay Court,Bald Head Island, NC 28461
Bald Head Island, NC 28461






Description
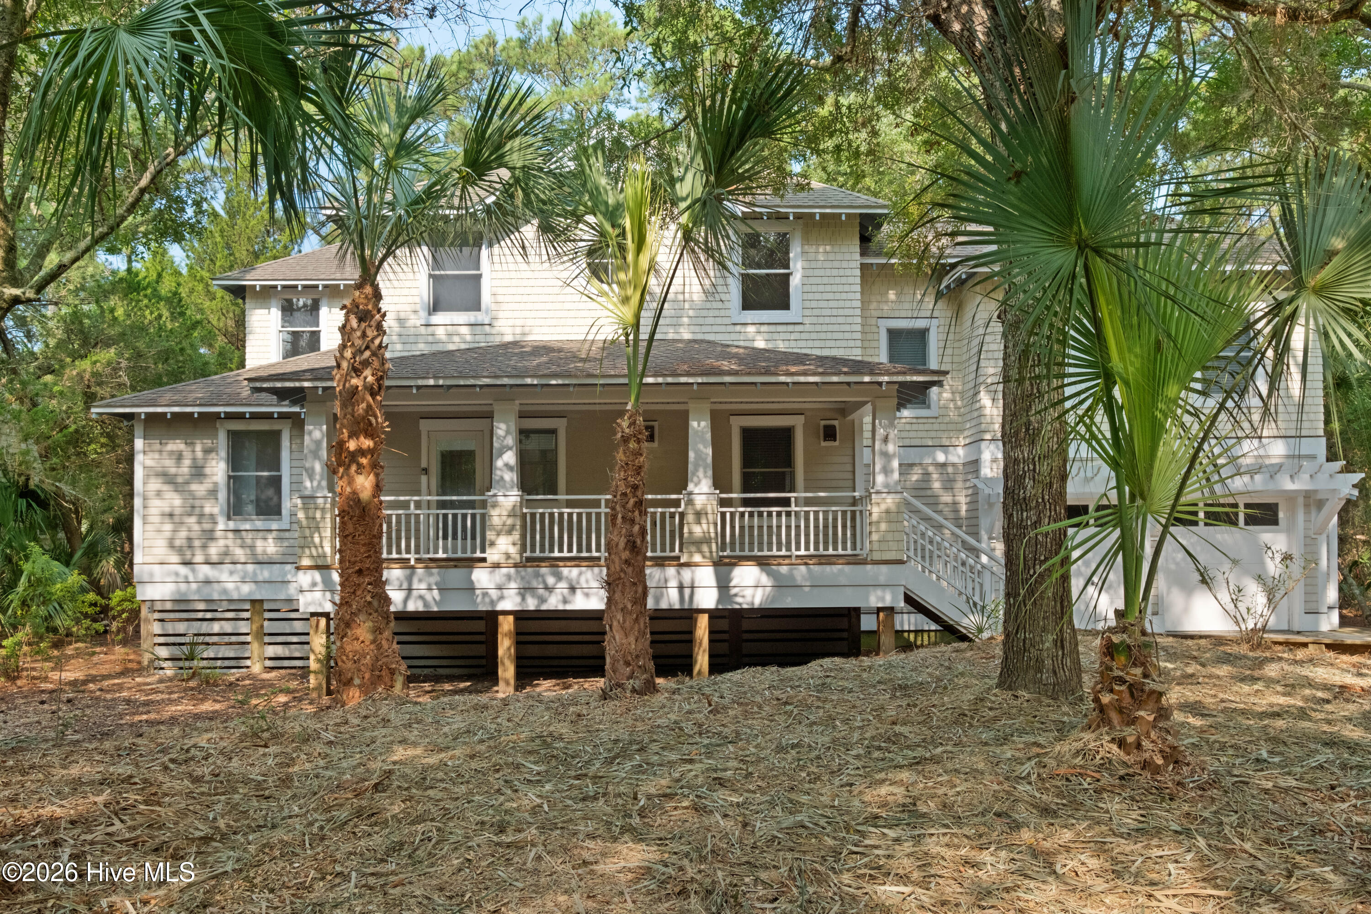
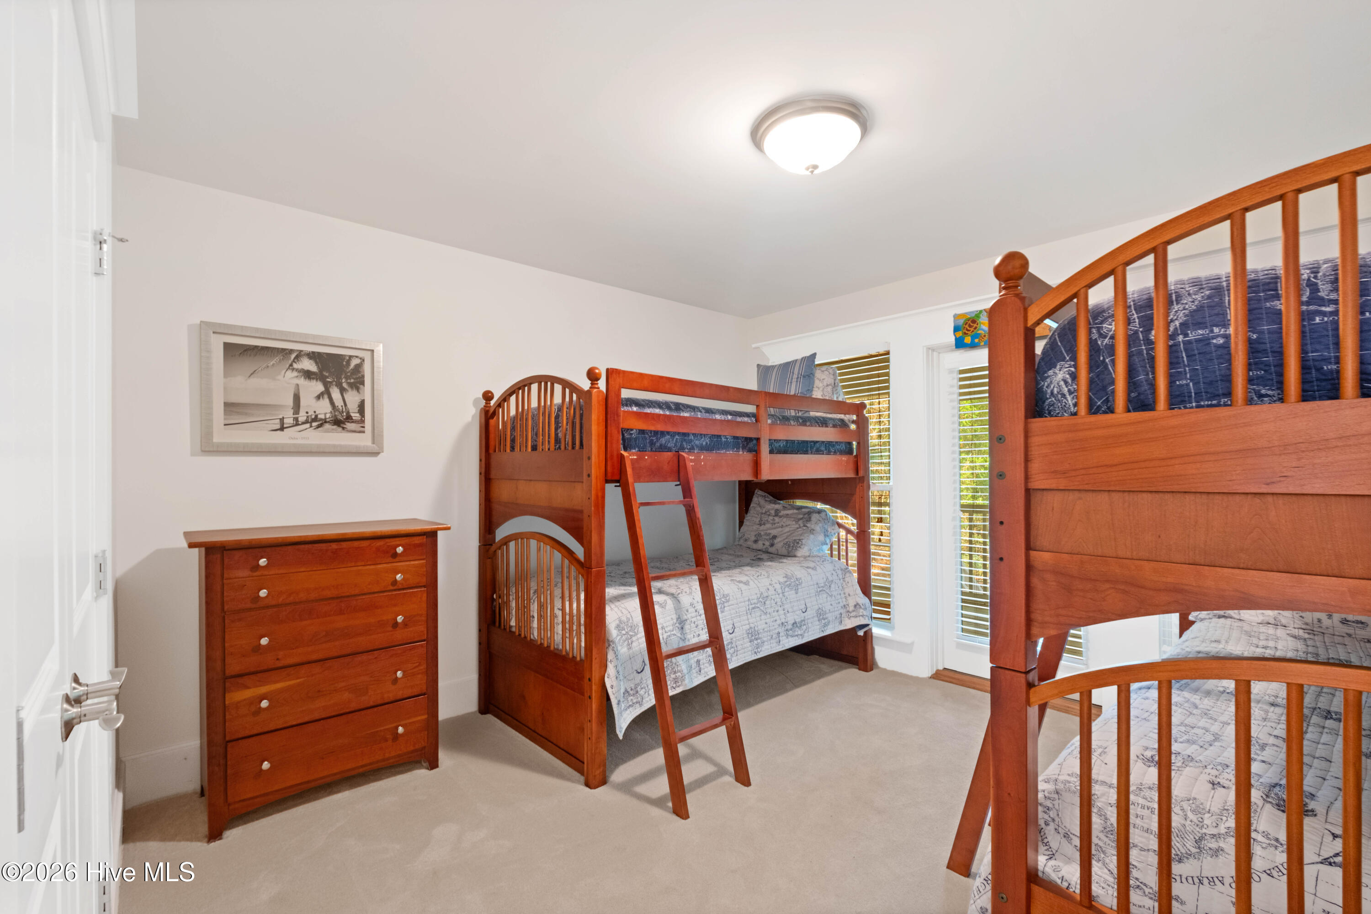
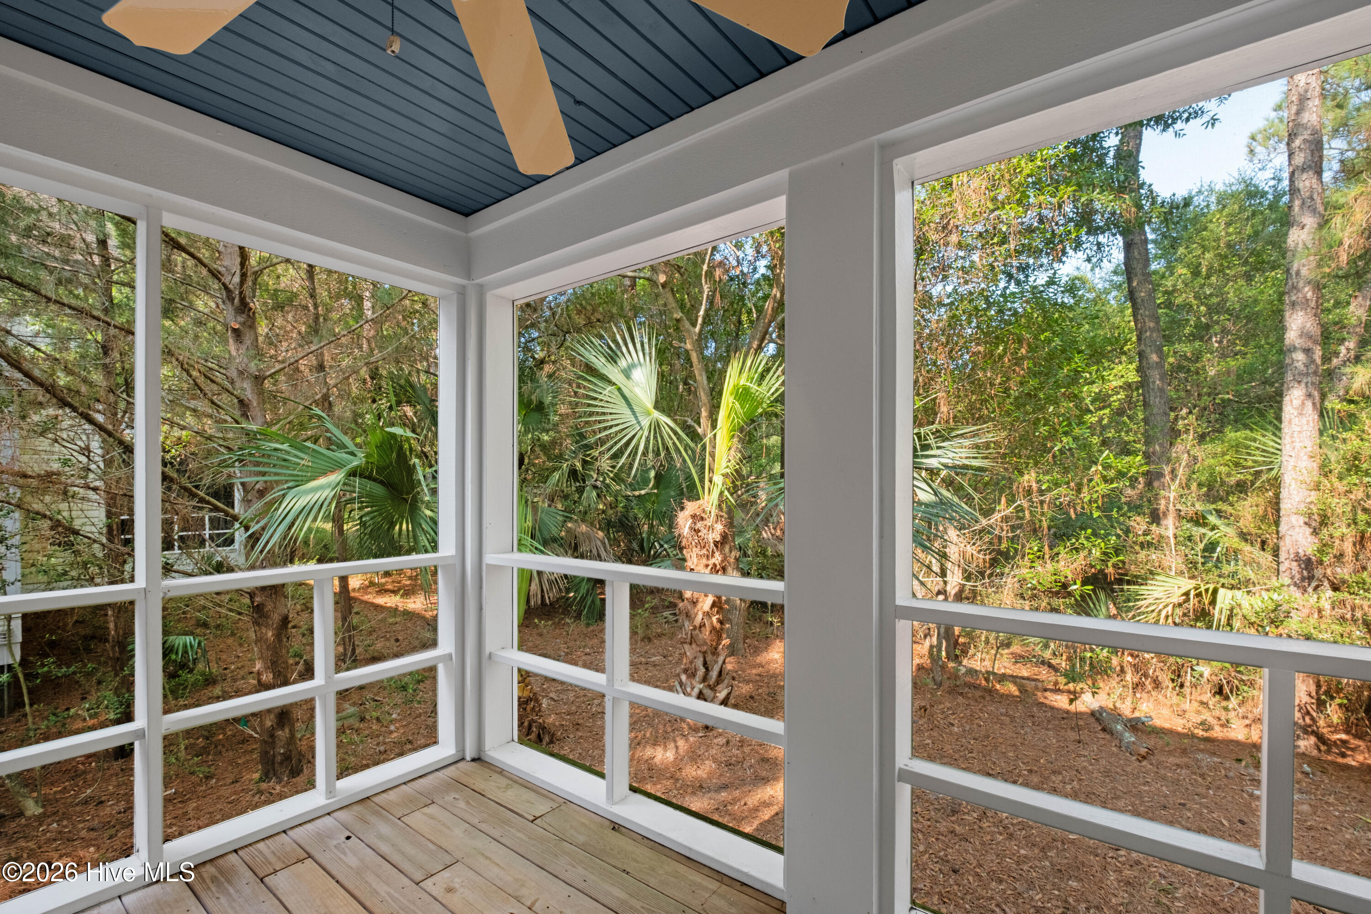
Tucked away on a quiet, wooded lot in Bald Head Island's maritime forest, this custom-built TS Henson home offers a balanced blend of comfort and island tranquility. Designed for seamless indoor-outdoor living, the home boasts expansive rear outdoor spaces, featuring a deep, screened porch on the lower level, while the upper level treats you to a private screened porch alongside an open deck, making you feel right at home in the treetops. Inside, the reverse open floor plan showcases vaulted ceilings, hardwood floors, custom woodwork, marble countertops, and stainless steel appliances, all framed by serene forest views. The thoughtful layout places three bedrooms and three full baths downstairs, including a private primary suite and a second en-suite guest room, while the third bedroom enjoys easy access to the full hall bath. Upstairs, the main living level hosts a fourth bedroom, another full bath, and a convenient half bath. Offered furnished, along with two golf carts, this home provides a seamless transition to island life. (A refundable Bald Head Island Club Lifestyle membership is available for separate purchase.)
Details
| MLS # | 100589997 |
|---|---|
| Listing Type | For Sale |
| Style | House |
| HOA Dues | $617 |
| Sub-Type | Resale |
| Status | Pending With Showings |
| Year | 2004 |
| Days On Site | 33 |
| Listing Provided By | Munroe Properties | Greg Lautner |
Features
| Bed(s) | 4 |
|---|---|
| Bath(s) | 5 Total |
| SQ Feet | 2,476 |
| Garage | 2 |
| Story(s) | 2 |
| Zoning | Bh-Pd-1 |
| Acreage | 0.24 |
| Property View | None |
Interior
| Interior Features | Master Downstairs, Walk-in Closet(s), Vaulted Ceiling(s), High Ceilings, Entrance Foyer, Ceiling Fan(s), Furnished, Reverse Floor Plan, Walk-in Shower, Blinds/Shades, Built-in Features, Gas Log, Walk-In Closet(s) |
|---|---|
| Heating Yes / No | Yes |
| Cooling Yes / No | Yes |
| Cooling | Central Air, Ceiling Fan(s) |
| Fireplace Features | Gas Log |
| Fireplaces Total | 1 |
| Fireplace Yes / No | Yes |
| Laundry Features | Dryer Hookup, Washer Hookup, Laundry Room |
| Furnished | Furnished |
| Rooms Total | 8 |
Exterior
| Exterior Features | Outdoor Shower |
|---|---|
| Roof | Shingle |
| Foundation Details | Other, Pilings |
| Lot Features | Wooded |
| Waterfront Features | None |
| View | None |
| Construction Materials | Fiber Cement, Wood Frame |
Parking
| Attached Garage Yes / No | No |
|---|---|
| Garage Yes / No | Yes |
| Parking Features | Garage Faces Front, Golf Cart Garage |
Utilities
| Utilities | Sewer Connected, Water Connected |
|---|
Taxes
| Tax Assessed Value | 1153110 |
|---|---|
| Tax Book Number | 12 |
| Tax Legal Description | L-814 STAGE I BHI PLAT 12/1-9 |
| Tax Year | 2025 |
Area Information
| State | NC |
|---|---|
| County | Brunswick |
| City | Bald Head Island |
| Zip Code | 28461 |
| Community Name | Stage I |
| School District | Brunswick County Schools |
| Elementary School | Southport |
| High School | South Brunswick |
| Listing VS Median (in Stage I) | |
Price: $1,349,000 low | high Med: $2,295,000 sqft: 2,476 low | high Med: 3,193 $ / sqft: $545 low | high Med: $719 On site: 33 low | high Med: 1 | |
Market Activity 28461
Request a showing
Request a showing
Contact
Learn More About This Property

| State | NC |
|---|---|
| County | Brunswick |
| City | Bald Head Island |
| Zip Code | 28461 |
| Community Name | Stage I |
| School District | Brunswick County Schools |
| Elementary School | Southport |
| High School | South Brunswick |
| Listing VS Median (in Stage I) | |
Price: $1,349,000 low | high Med: $2,295,000 sqft: 2,476 low | high Med: 3,193 $ / sqft: $545 low | high Med: $719 On site: 33 low | high Med: 1 | |
