

Description
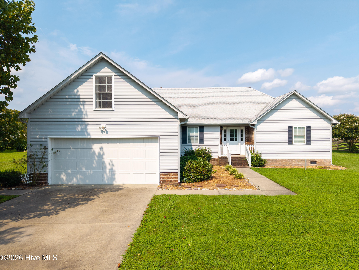
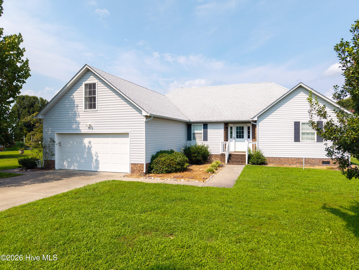
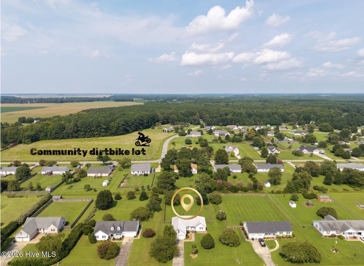
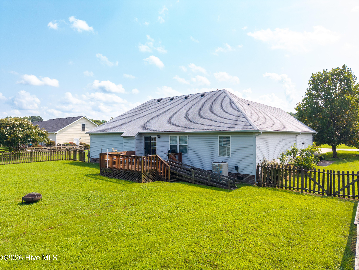
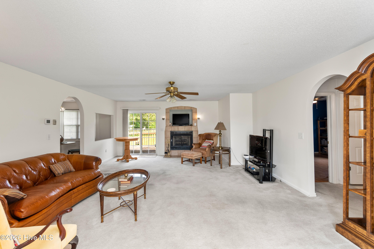
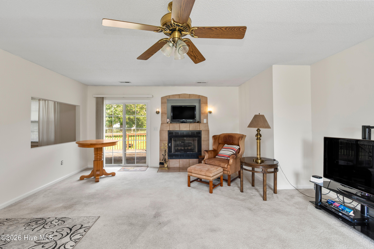
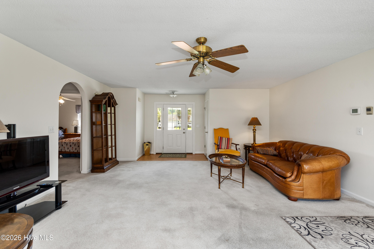
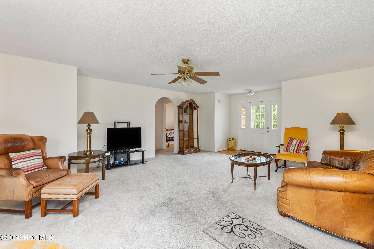
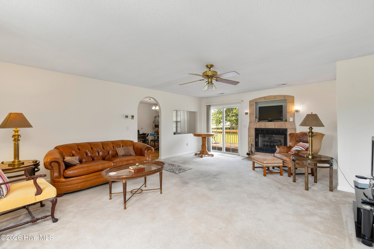
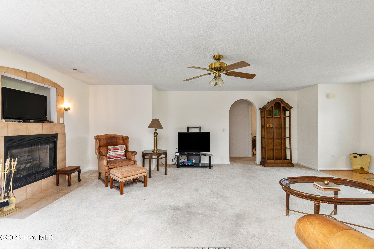
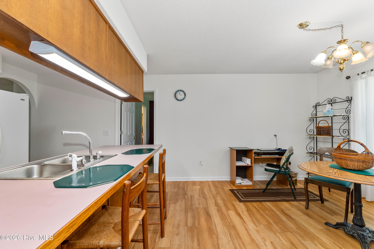
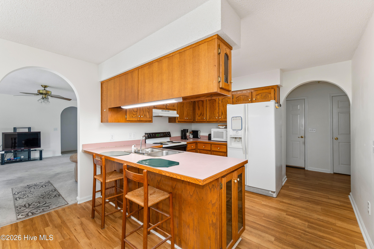
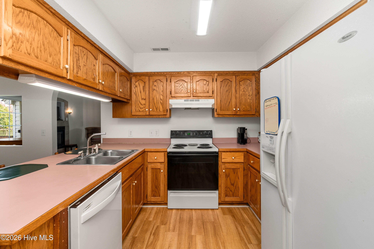
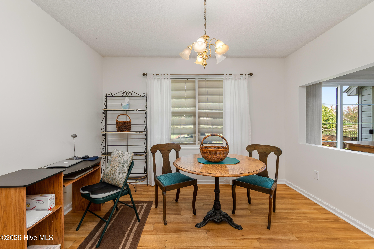
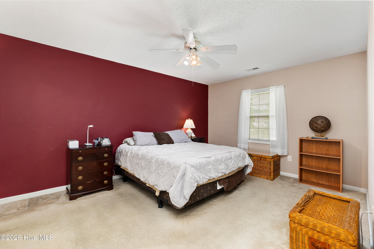
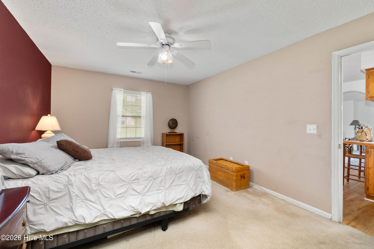
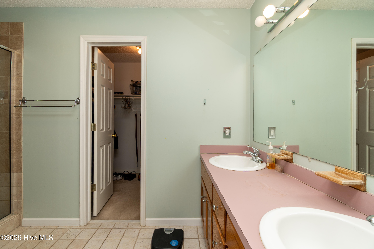
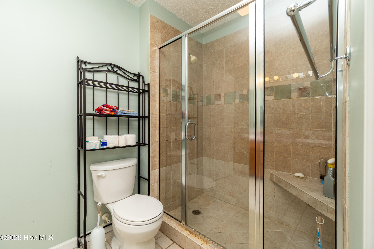
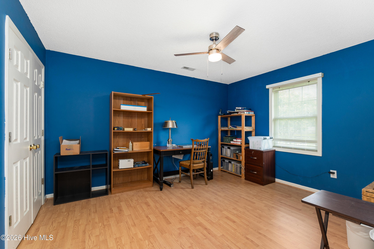
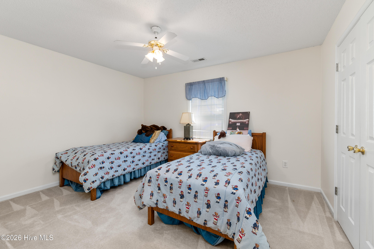
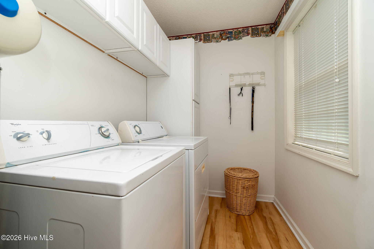
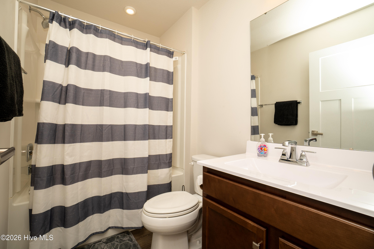
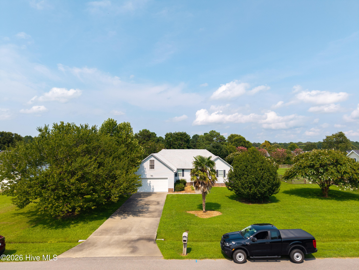
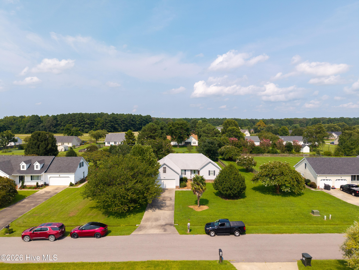
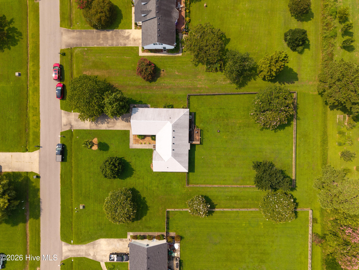
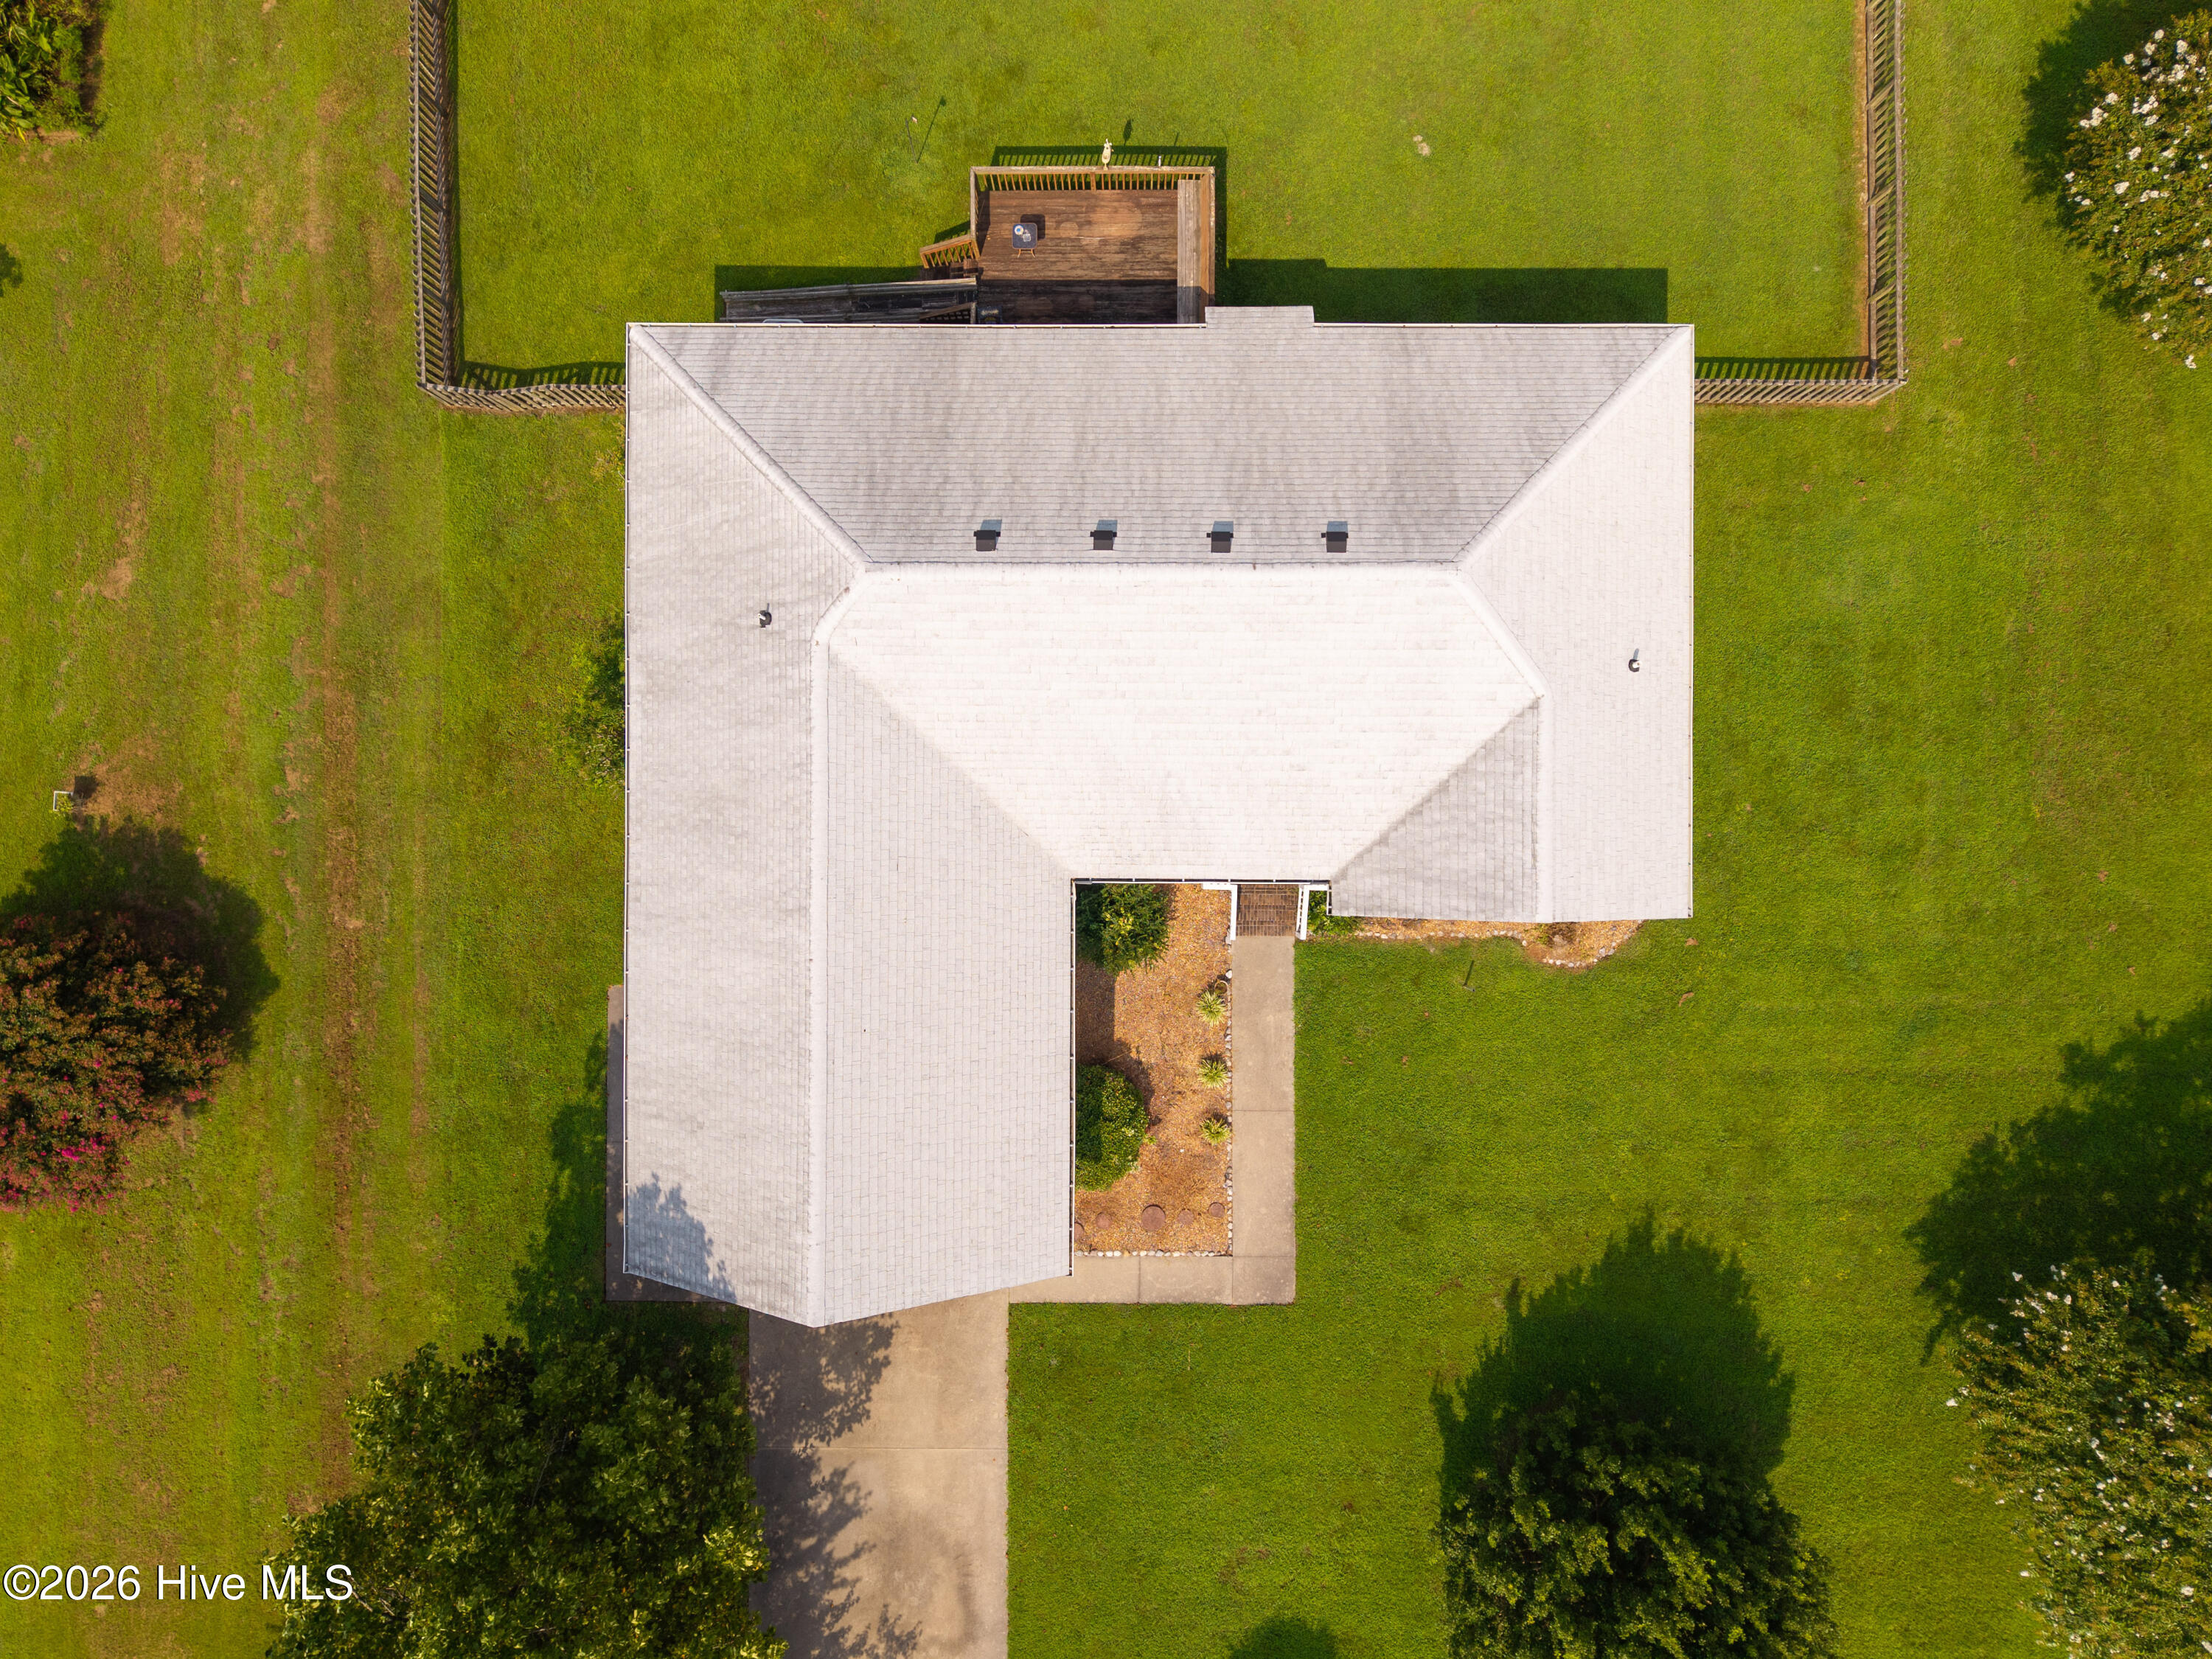
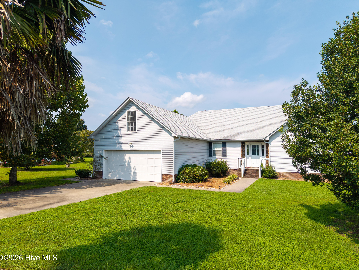
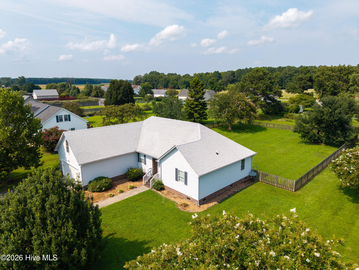
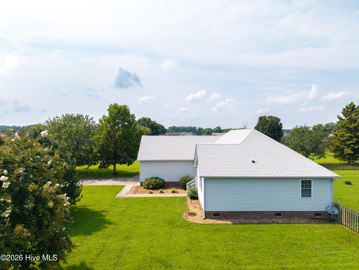
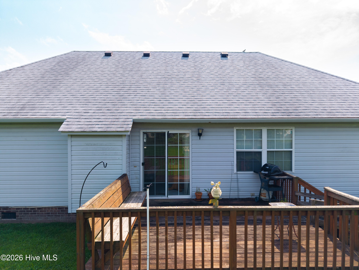
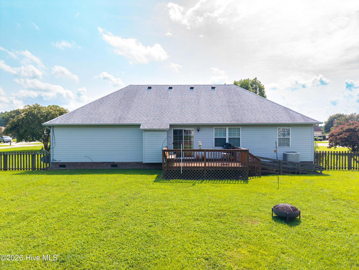
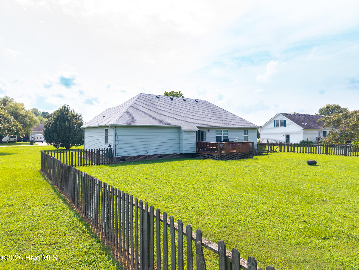
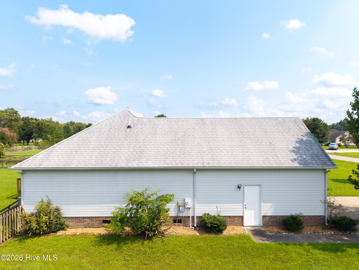
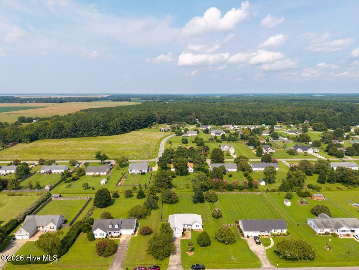
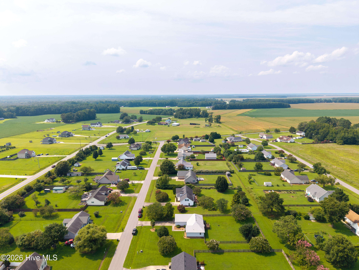
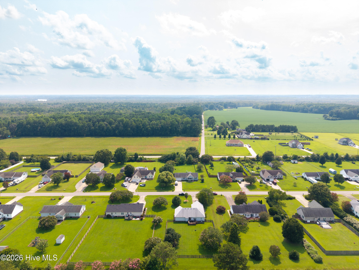
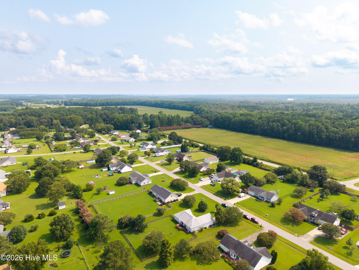
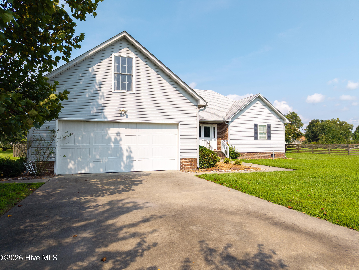
Welcome to a home with great bones, great layout, and ready for someone to make it their own! The spacious living room has a gas fireplace complimented by double sconces. In addition to the three bedrooms, there's a room over the garage with a closet, giving extra space for an office, hobby room, playroom, or additional bedroom. A split floor plan gives privacy for the primary suite, along with an ensuite bath featuring a walk-in shower, double vanity, and large walk-in closet. All kitchen appliances and the washer and dryer convey! The white roof helps to reflect the sun; less heat to fight in the summer and reduces passive heat in the winter, retaining heat more efficiently. Conveniently situated near area schools, the neighborhood is peaceful, while everyday destinations close by. And Halloween is something special here, with the neighborhood coming alive with trick-or-treaters, decorated homes, and seasonal fun! While the home offers an opportunity for cosmetic updates, its thoughtful floor plan, spacious rooms, established neighborhood, and solid features provide an excellent foundation for making it truly your own.
Details
| MLS # | 100595907 |
|---|---|
| Listing Type | For Sale |
| Style | House |
| HOA Dues | $50 |
| Sub-Type | Resale |
| Status | Active |
| Year | 1999 |
| Days On Site | 7 |
| Listing Provided By | Inner Banks Real Estate Group, Inc. | Theresa Reese |
Features
| Bed(s) | 3 |
|---|---|
| Bath(s) | 2 Total |
| SQ Feet | 1,920 |
| Garage | 2 |
| Story(s) | 1 |
| Zoning | RR |
| Acreage | 0.69 |
| Property View | None |
Interior
| Interior Features | Ceiling Fan(s) |
|---|---|
| Heating Yes / No | Yes |
| Cooling Yes / No | Yes |
| Cooling | Central Air, Ceiling Fan(s) |
| Fireplaces Total | 1 |
| Fireplace Yes / No | Yes |
| Laundry Features | Laundry Room |
| Furnished | Unfurnished |
| Rooms Total | 6 |
Exterior
| Roof | Composition |
|---|---|
| Foundation Details | Crawl Space |
| View | None |
| Construction Materials | Vinyl Siding, Wood Frame |
Parking
| Attached Garage Yes / No | Yes |
|---|---|
| Garage Yes / No | Yes |

| Parking Features | Garage Faces Front, Off Street, Paved, Garage |
Utilities
| Utilities | Water Connected |
|---|
Taxes
| Tax Assessed Value | 335983 |
|---|---|
| Tax Book Number | 2 |
| Tax Legal Description | LOT:54 DIST:3 CITY/MUNI/TWP:COURTHOUSE BELL FARM ESTATES |
| Tax Year | 2025 |
Area Information
| State | NC |
|---|---|
| County | Camden |
| City | Camden |
| Zip Code | 27921 |
| Community Name | Bell Farm Estates |
| Elementary School | Grandy Primary/Camden Intermedia |
| High School | Camden County High |
| Listing VS Median (in Bell Farm Estates) | |
Price: $375,000 low | high Med: $437,450 sqft: 1,920 low | high Med: 2,160 $ / sqft: $195 low | high Med: $202 On site: 7 low | high Med: 45 | |
Market Activity 27921
Request a showing
Request a showing
Contact
Learn More About This Property

| State | NC |
|---|---|
| County | Camden |
| City | Camden |
| Zip Code | 27921 |
| Community Name | Bell Farm Estates |
| Elementary School | Grandy Primary/Camden Intermedia |
| High School | Camden County High |
| Listing VS Median (in Bell Farm Estates) | |
Price: $375,000 low | high Med: $437,450 sqft: 1,920 low | high Med: 2,160 $ / sqft: $195 low | high Med: $202 On site: 7 low | high Med: 45 | |