1826 Montage Lane,Wilmington, NC 28403
Wilmington, NC 28403










Description
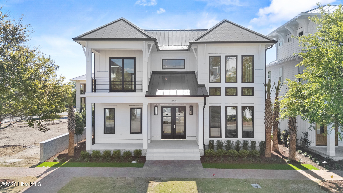
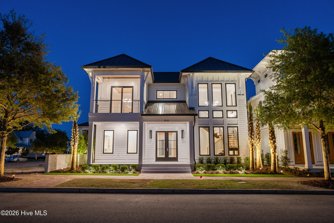
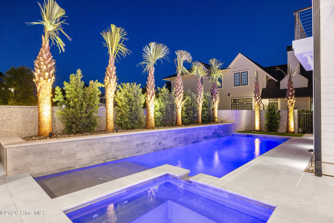
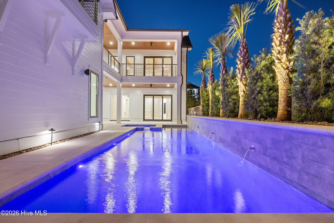
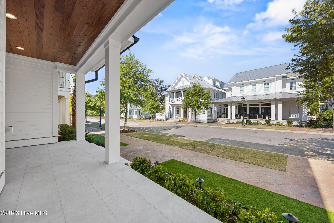
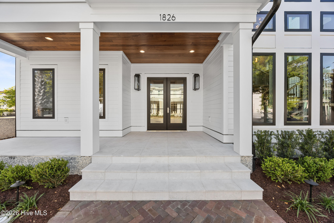
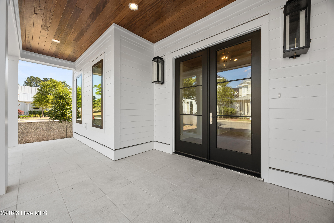
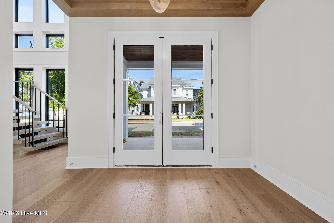
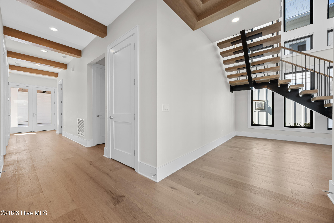
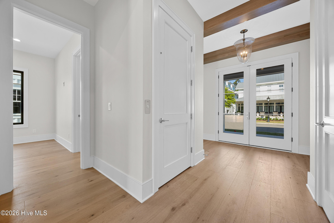
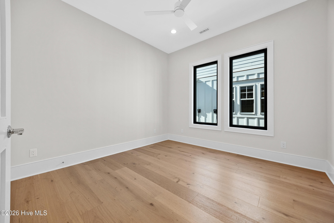
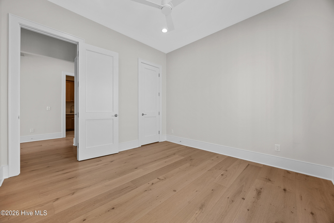
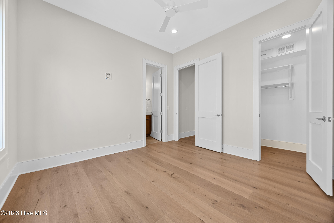
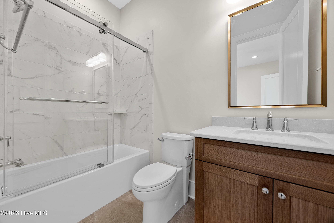
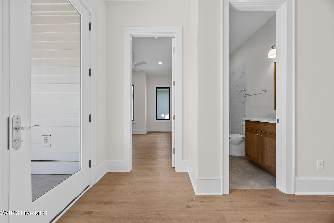
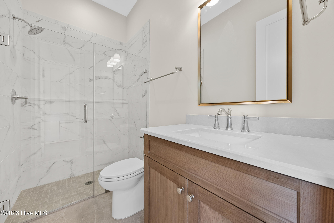
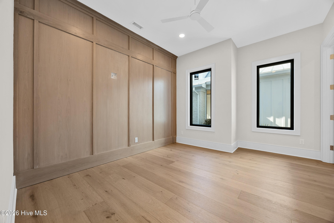

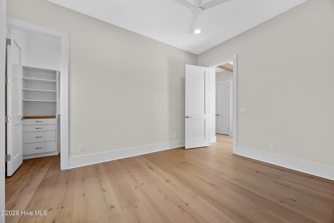
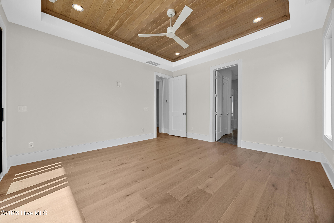
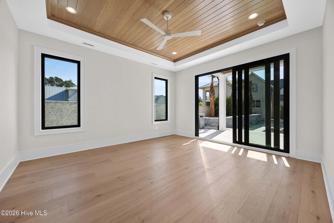
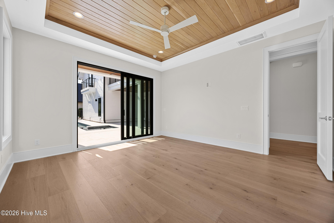
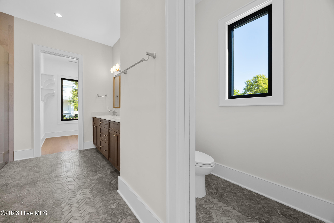
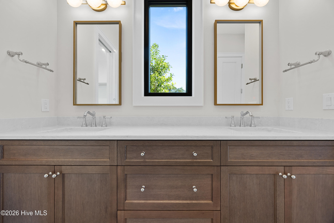
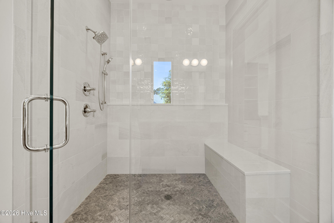
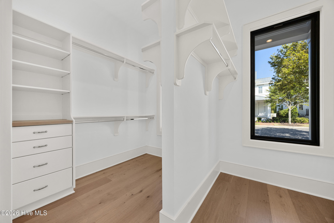
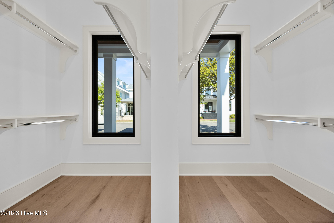
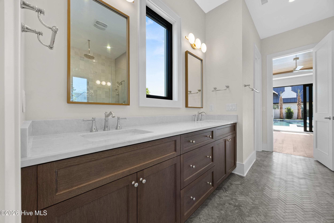
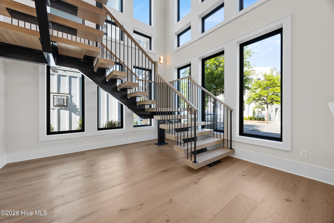
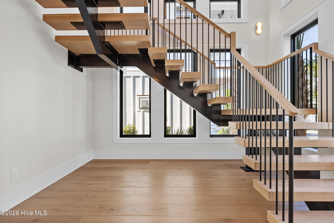
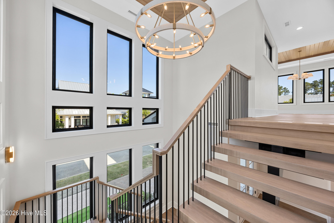
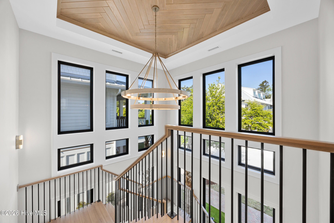
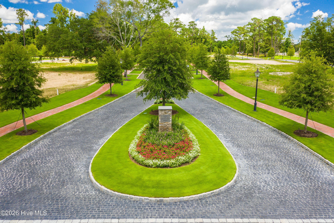
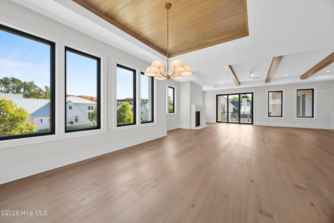
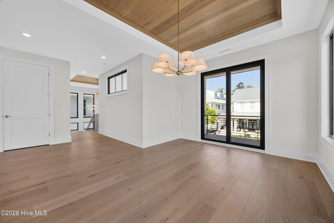
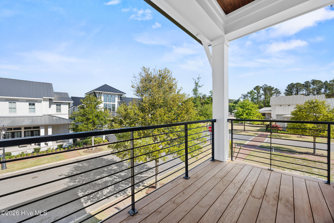
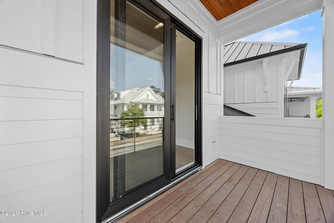
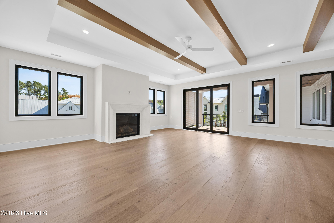
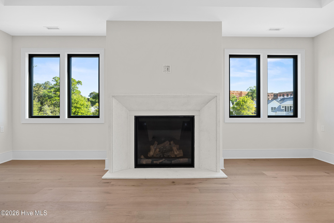
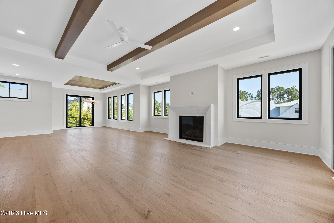
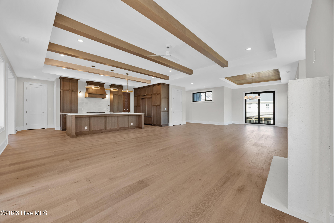
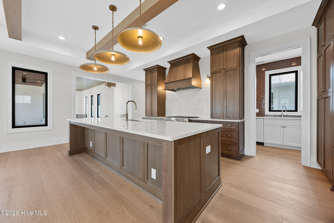
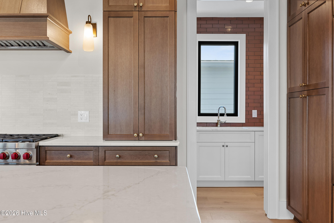
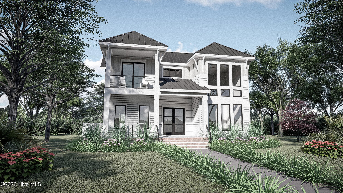
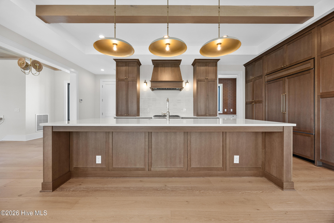
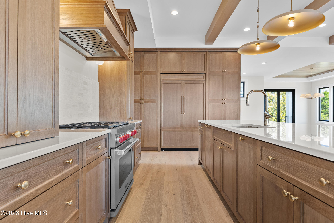
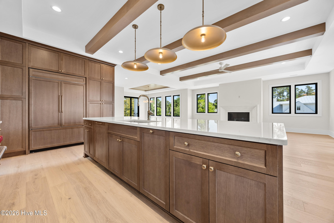
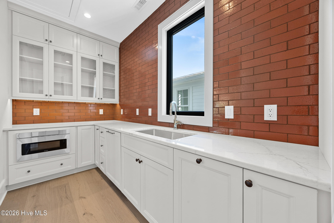
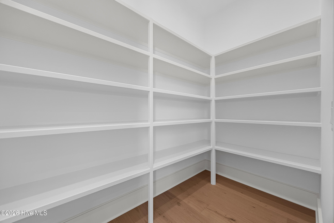
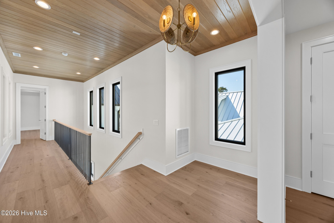
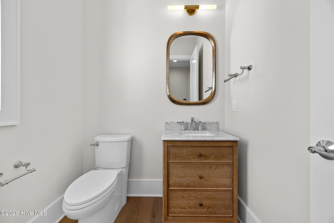
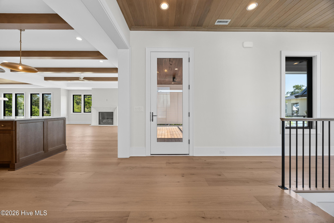
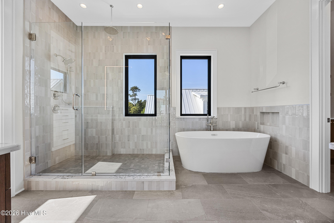
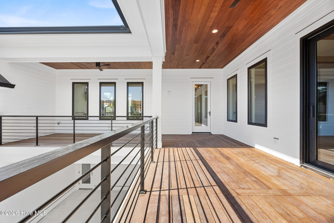
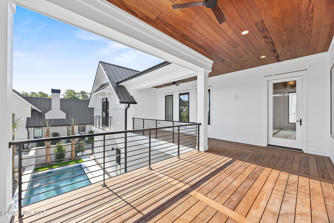
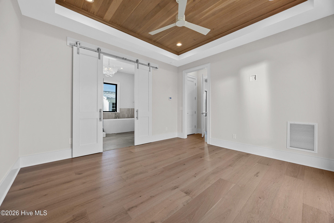
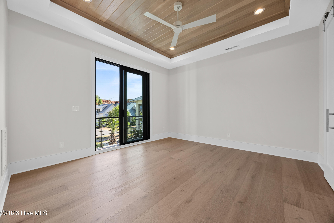
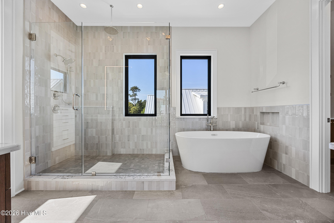
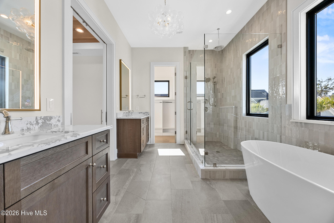
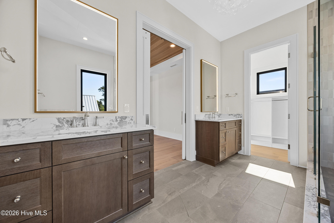
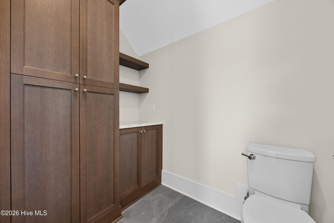
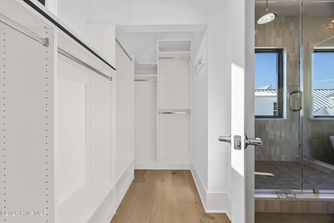
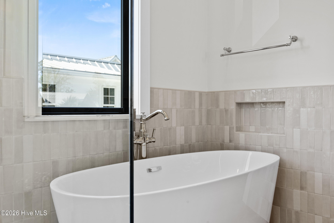
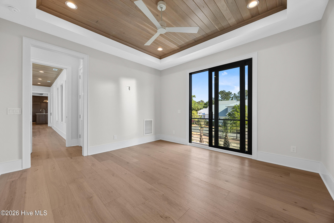
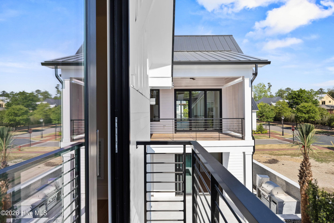
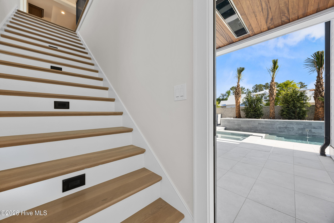
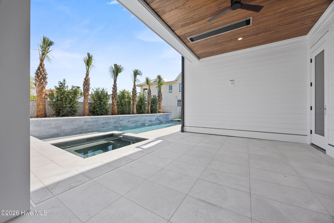
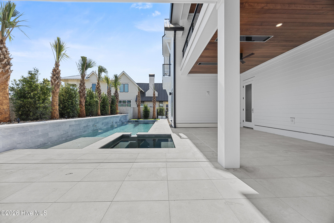
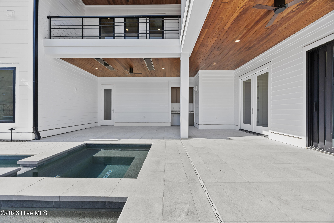
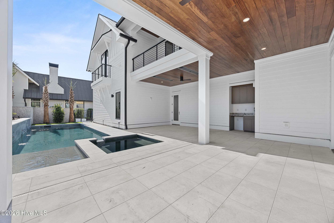
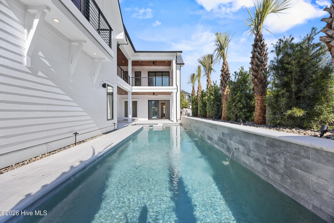
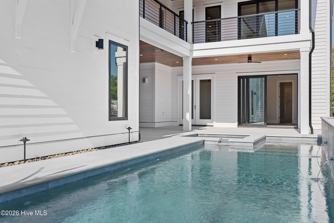
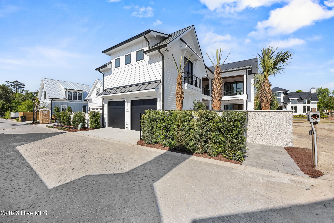
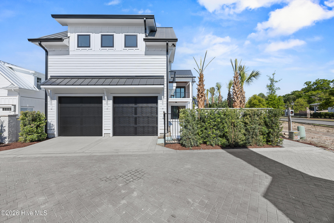
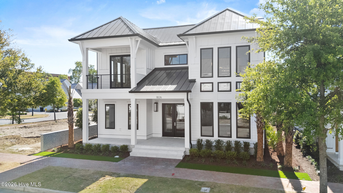
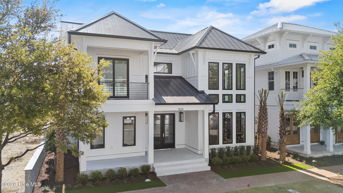
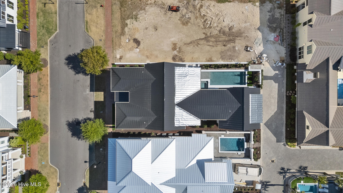
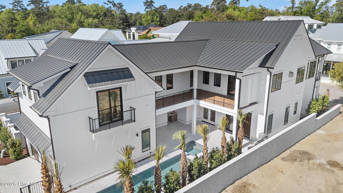
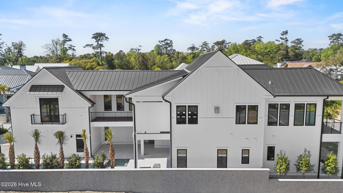
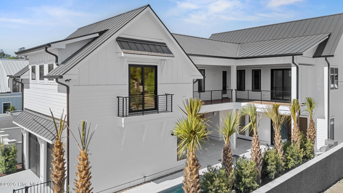

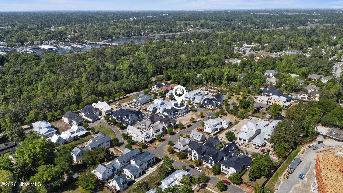
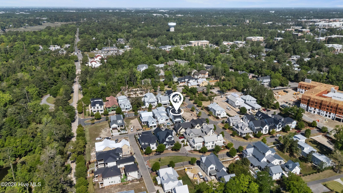
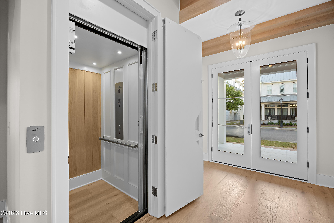
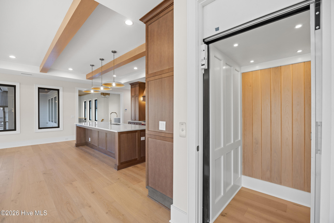
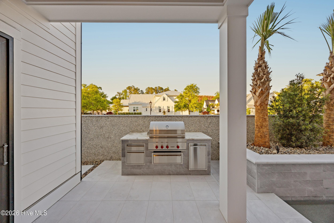
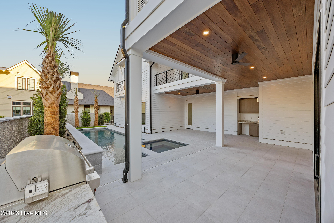
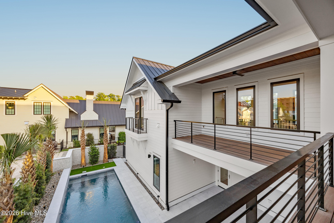
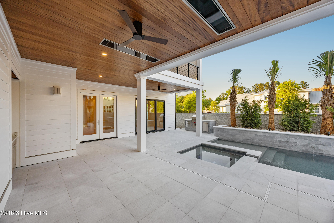
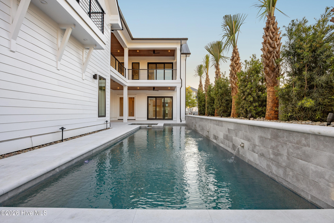
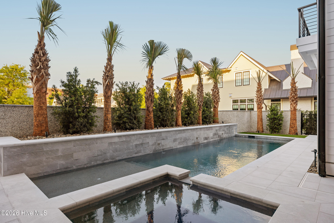
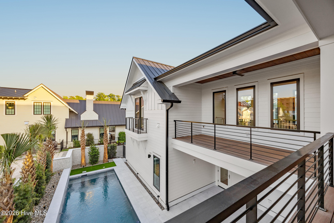
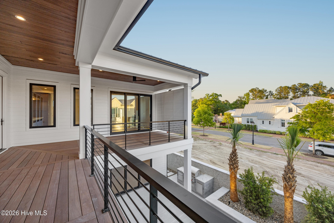
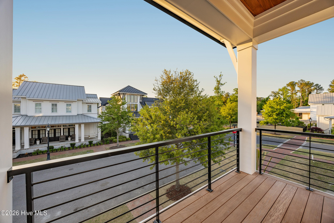
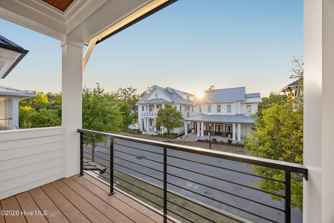
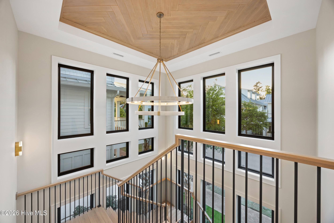
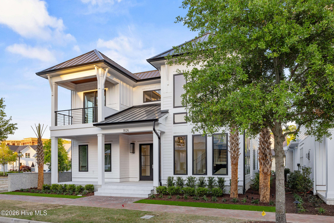
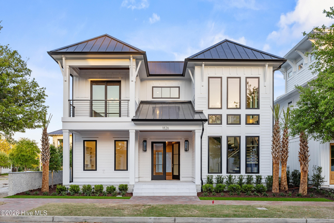
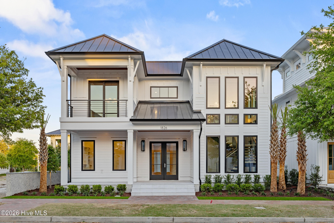
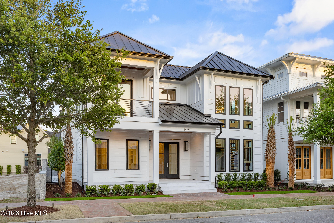
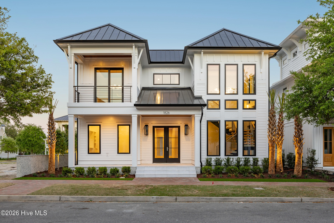
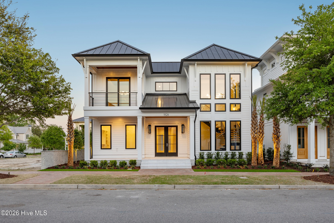
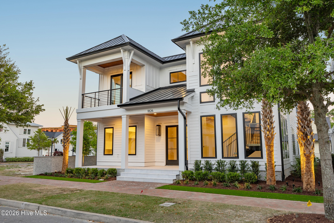
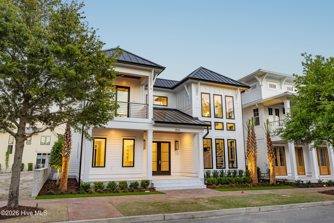
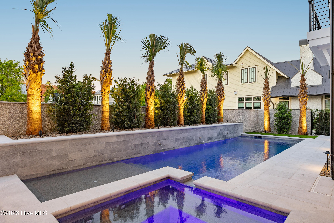
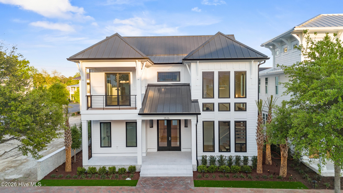
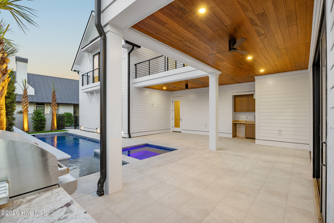
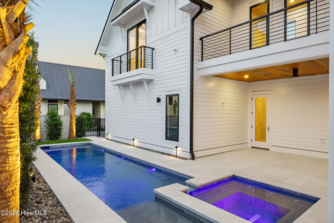
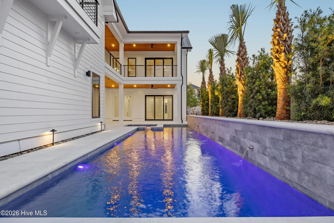
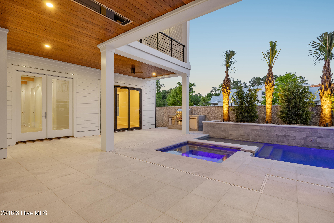
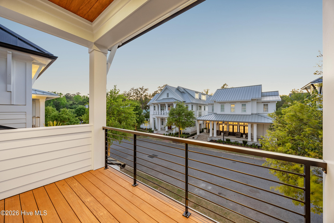
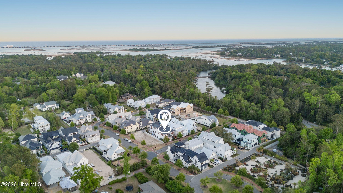
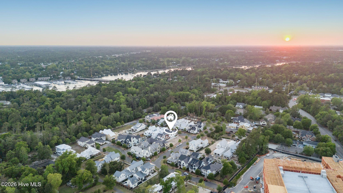
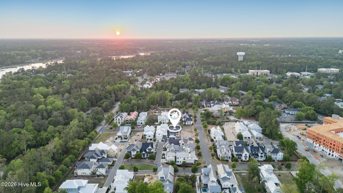
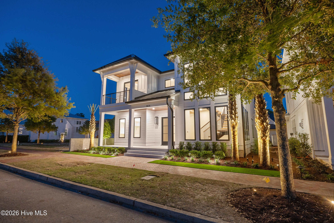
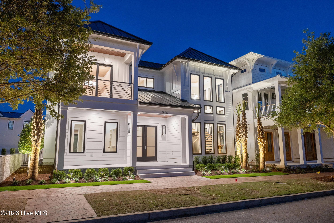
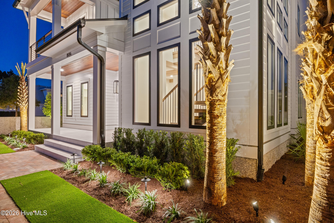
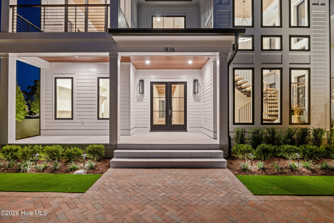
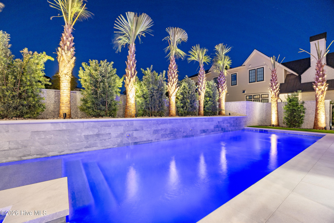
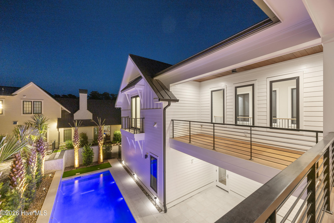
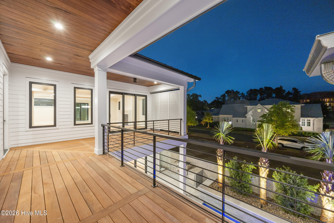
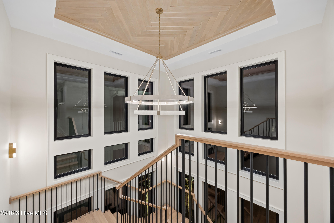
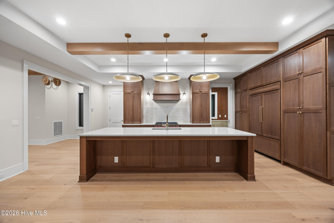
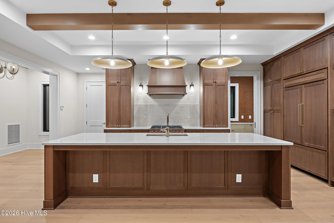
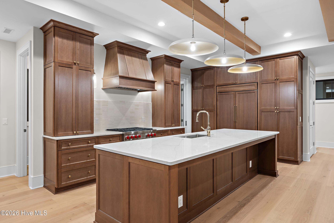
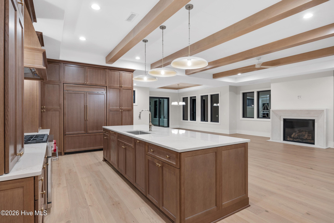
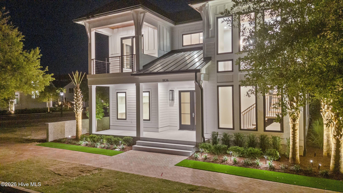
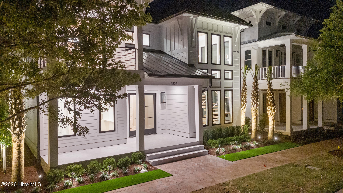
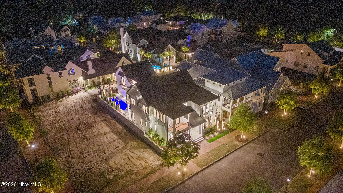
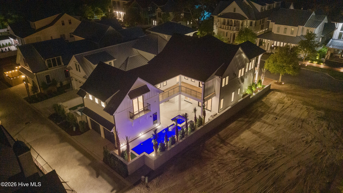
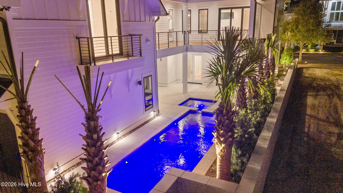
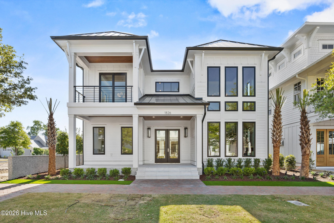
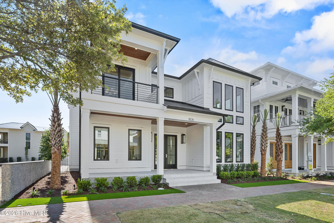
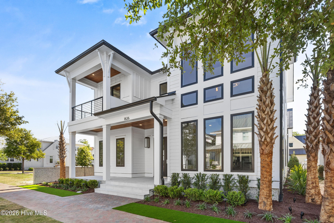
An exceptional new residence offered in the highly sought after Airlie at Wrightsville Sound Community by Hardison Building. Constructed for endurance, efficiency and elegance, this home brings an amazing opportunity to the market without the wait! A uniquely crafted floor plan that ''elevates'' the main living space to the second floor while offering a Primary Suite on both levels. Travel between floors by elevator or the astonishing single frame staircase wrapped in windows at the front of the home. The Gourmet kitchen is filled with Hollingsworth Custom Cabinetry, Wolf Appliances and quartz countertops complimented by the scullery and walk-in pantry. Marvel at the intricate moldings and custom designed ceilings throughout the home. While there's no shortage of natural light in the home, the outdoor spaces will be hard to resist all year round. Lounge by the Gunite pool with sun shelf and hot tub or entertain at the custom outdoor cooking station complete with Wolf grill, sink and beverage center. On the cooler evenings stay cozy with the two Bromic Porch Heaters! The level of expertise poured into the construction and attention to detail is something only appreciated in person.
Details
| MLS # | 100565786 |
|---|---|
| Listing Type | For Sale |
| Style | House |
| HOA Dues | $2,100 |
| Sub-Type | New Construction |
| Status | Active |
| Year | 2026 |
| Days On Site | 134 |
| Listing Provided By | Intracoastal Realty Corporation | Beatty Pittman Real Estate Team LLC |
Features
| Bed(s) | 4 |
|---|---|
| Bath(s) | 5 Total |
| SQ Feet | 4,013 |
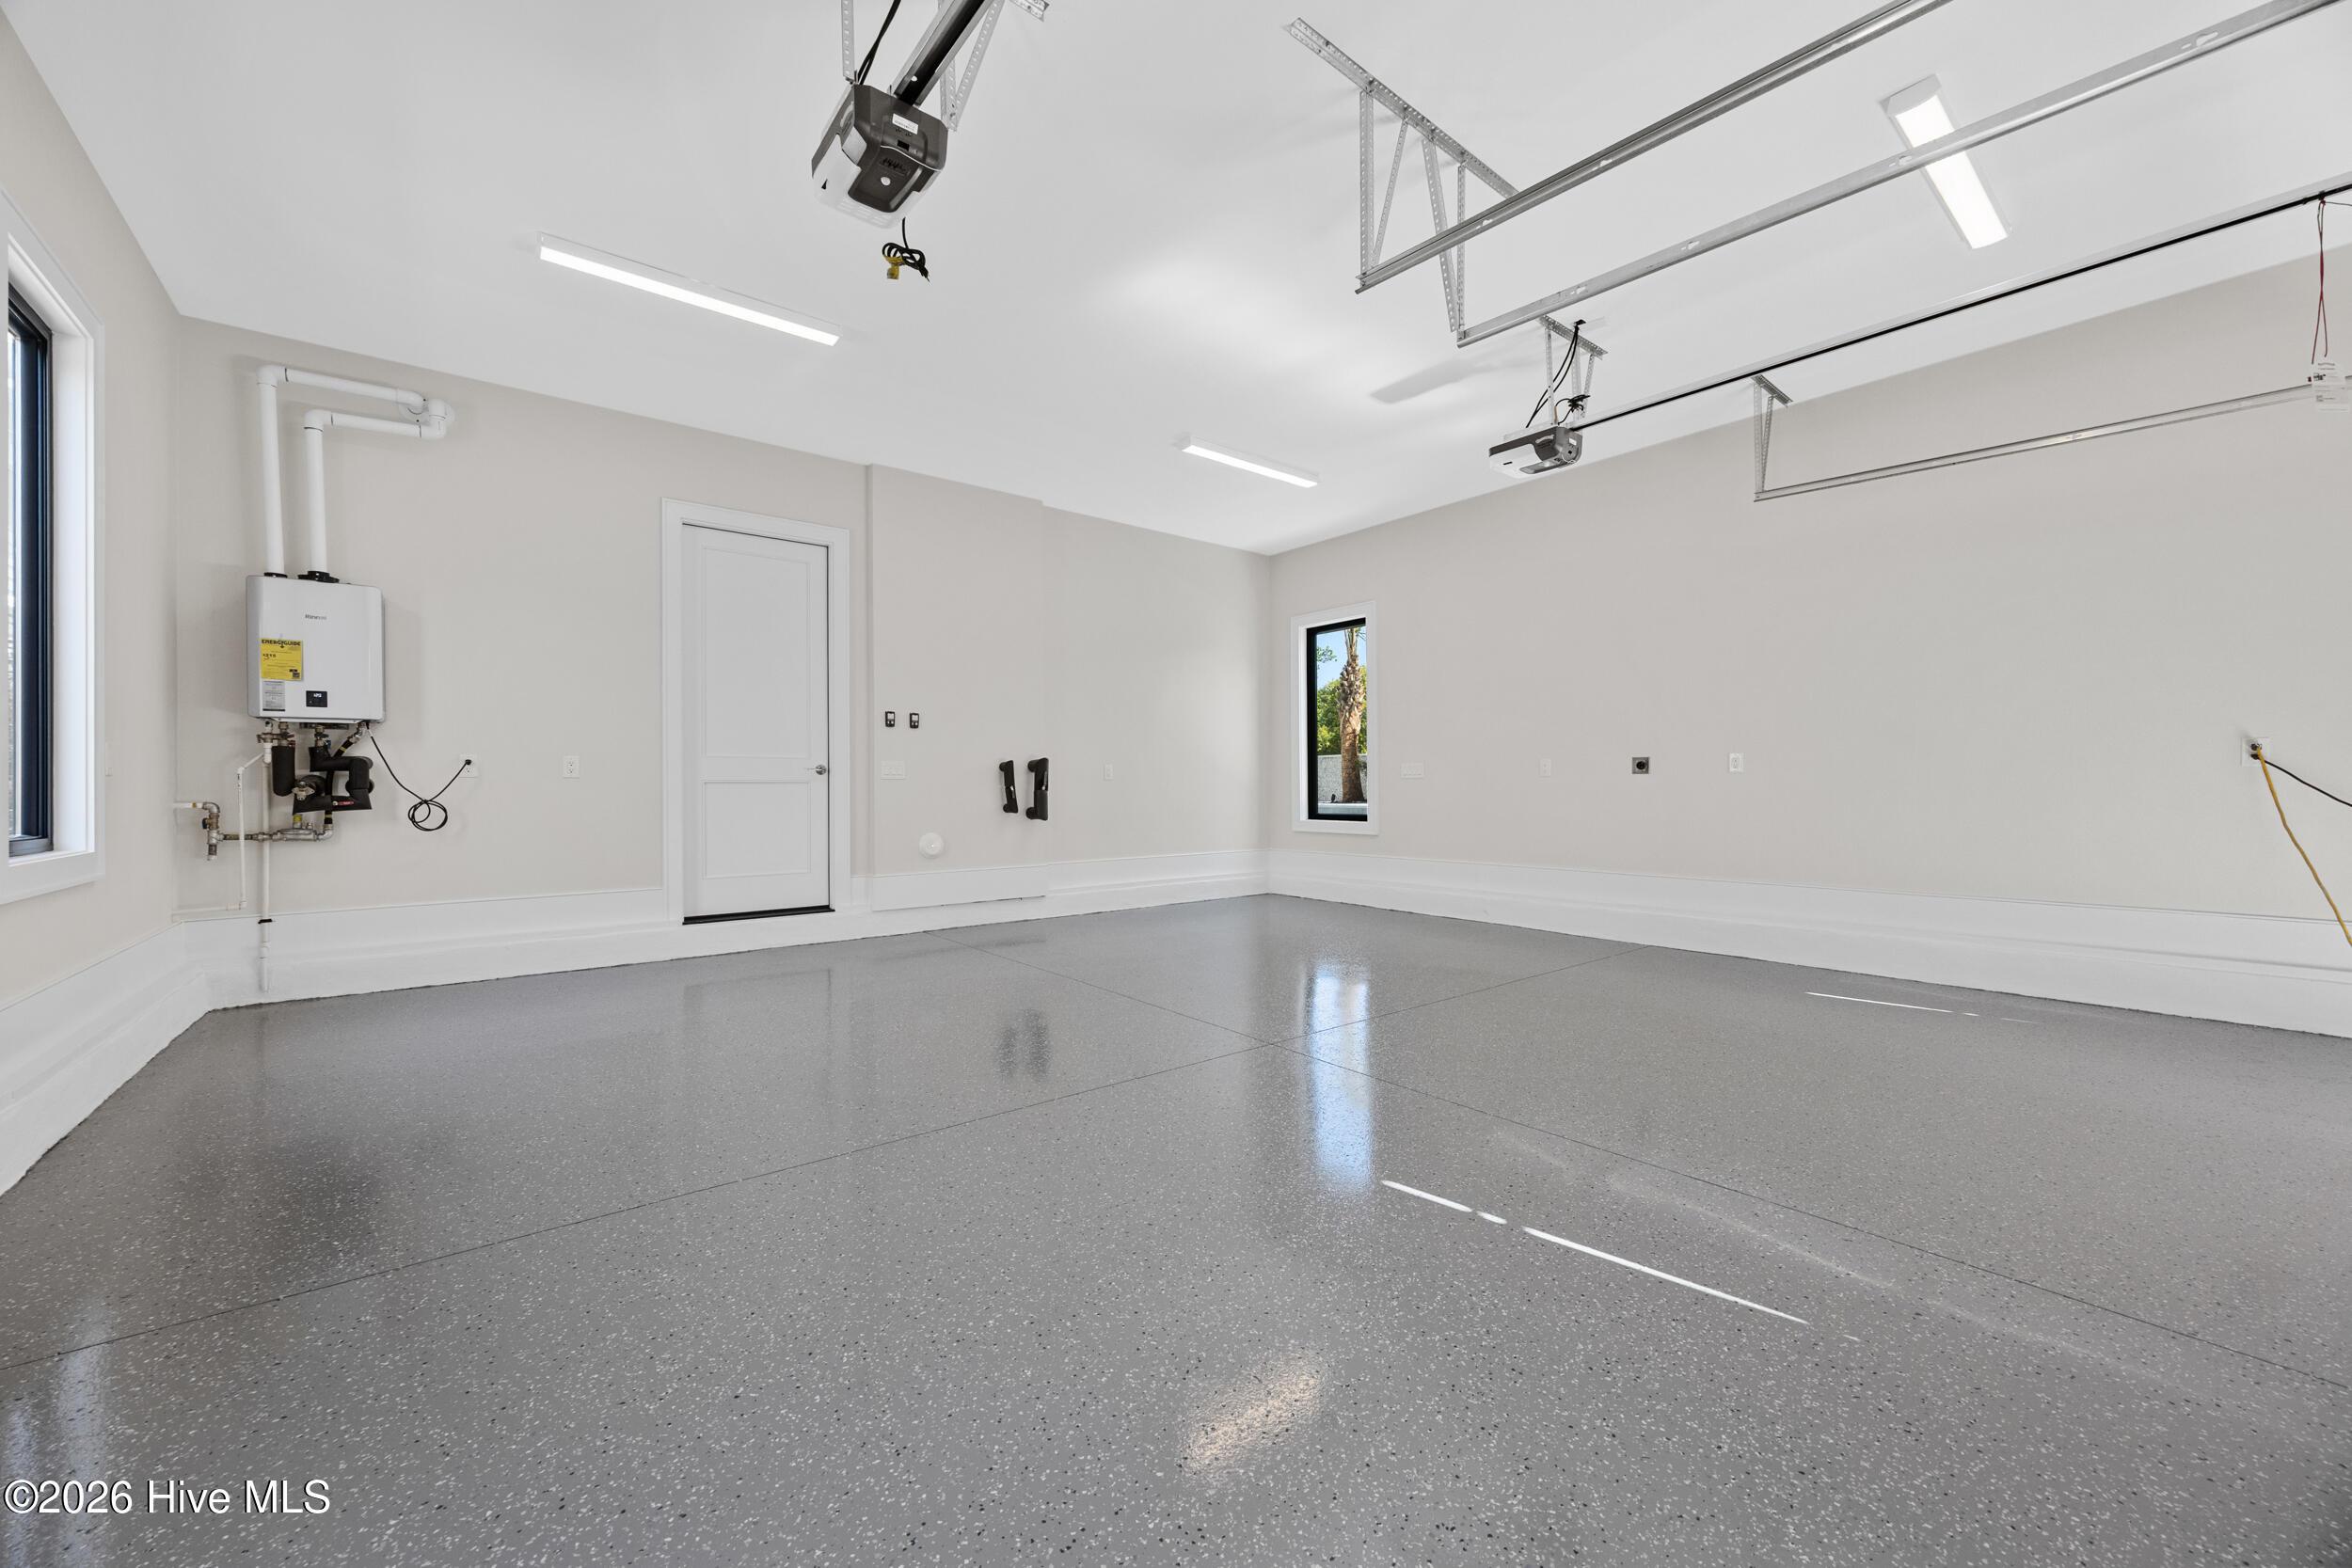
| Garage | 2 |
| Pool | Yes |
| Story(s) | 2 |
| Zoning | UMX |
| Acreage | 0.13 |
| Property View | None |
Interior
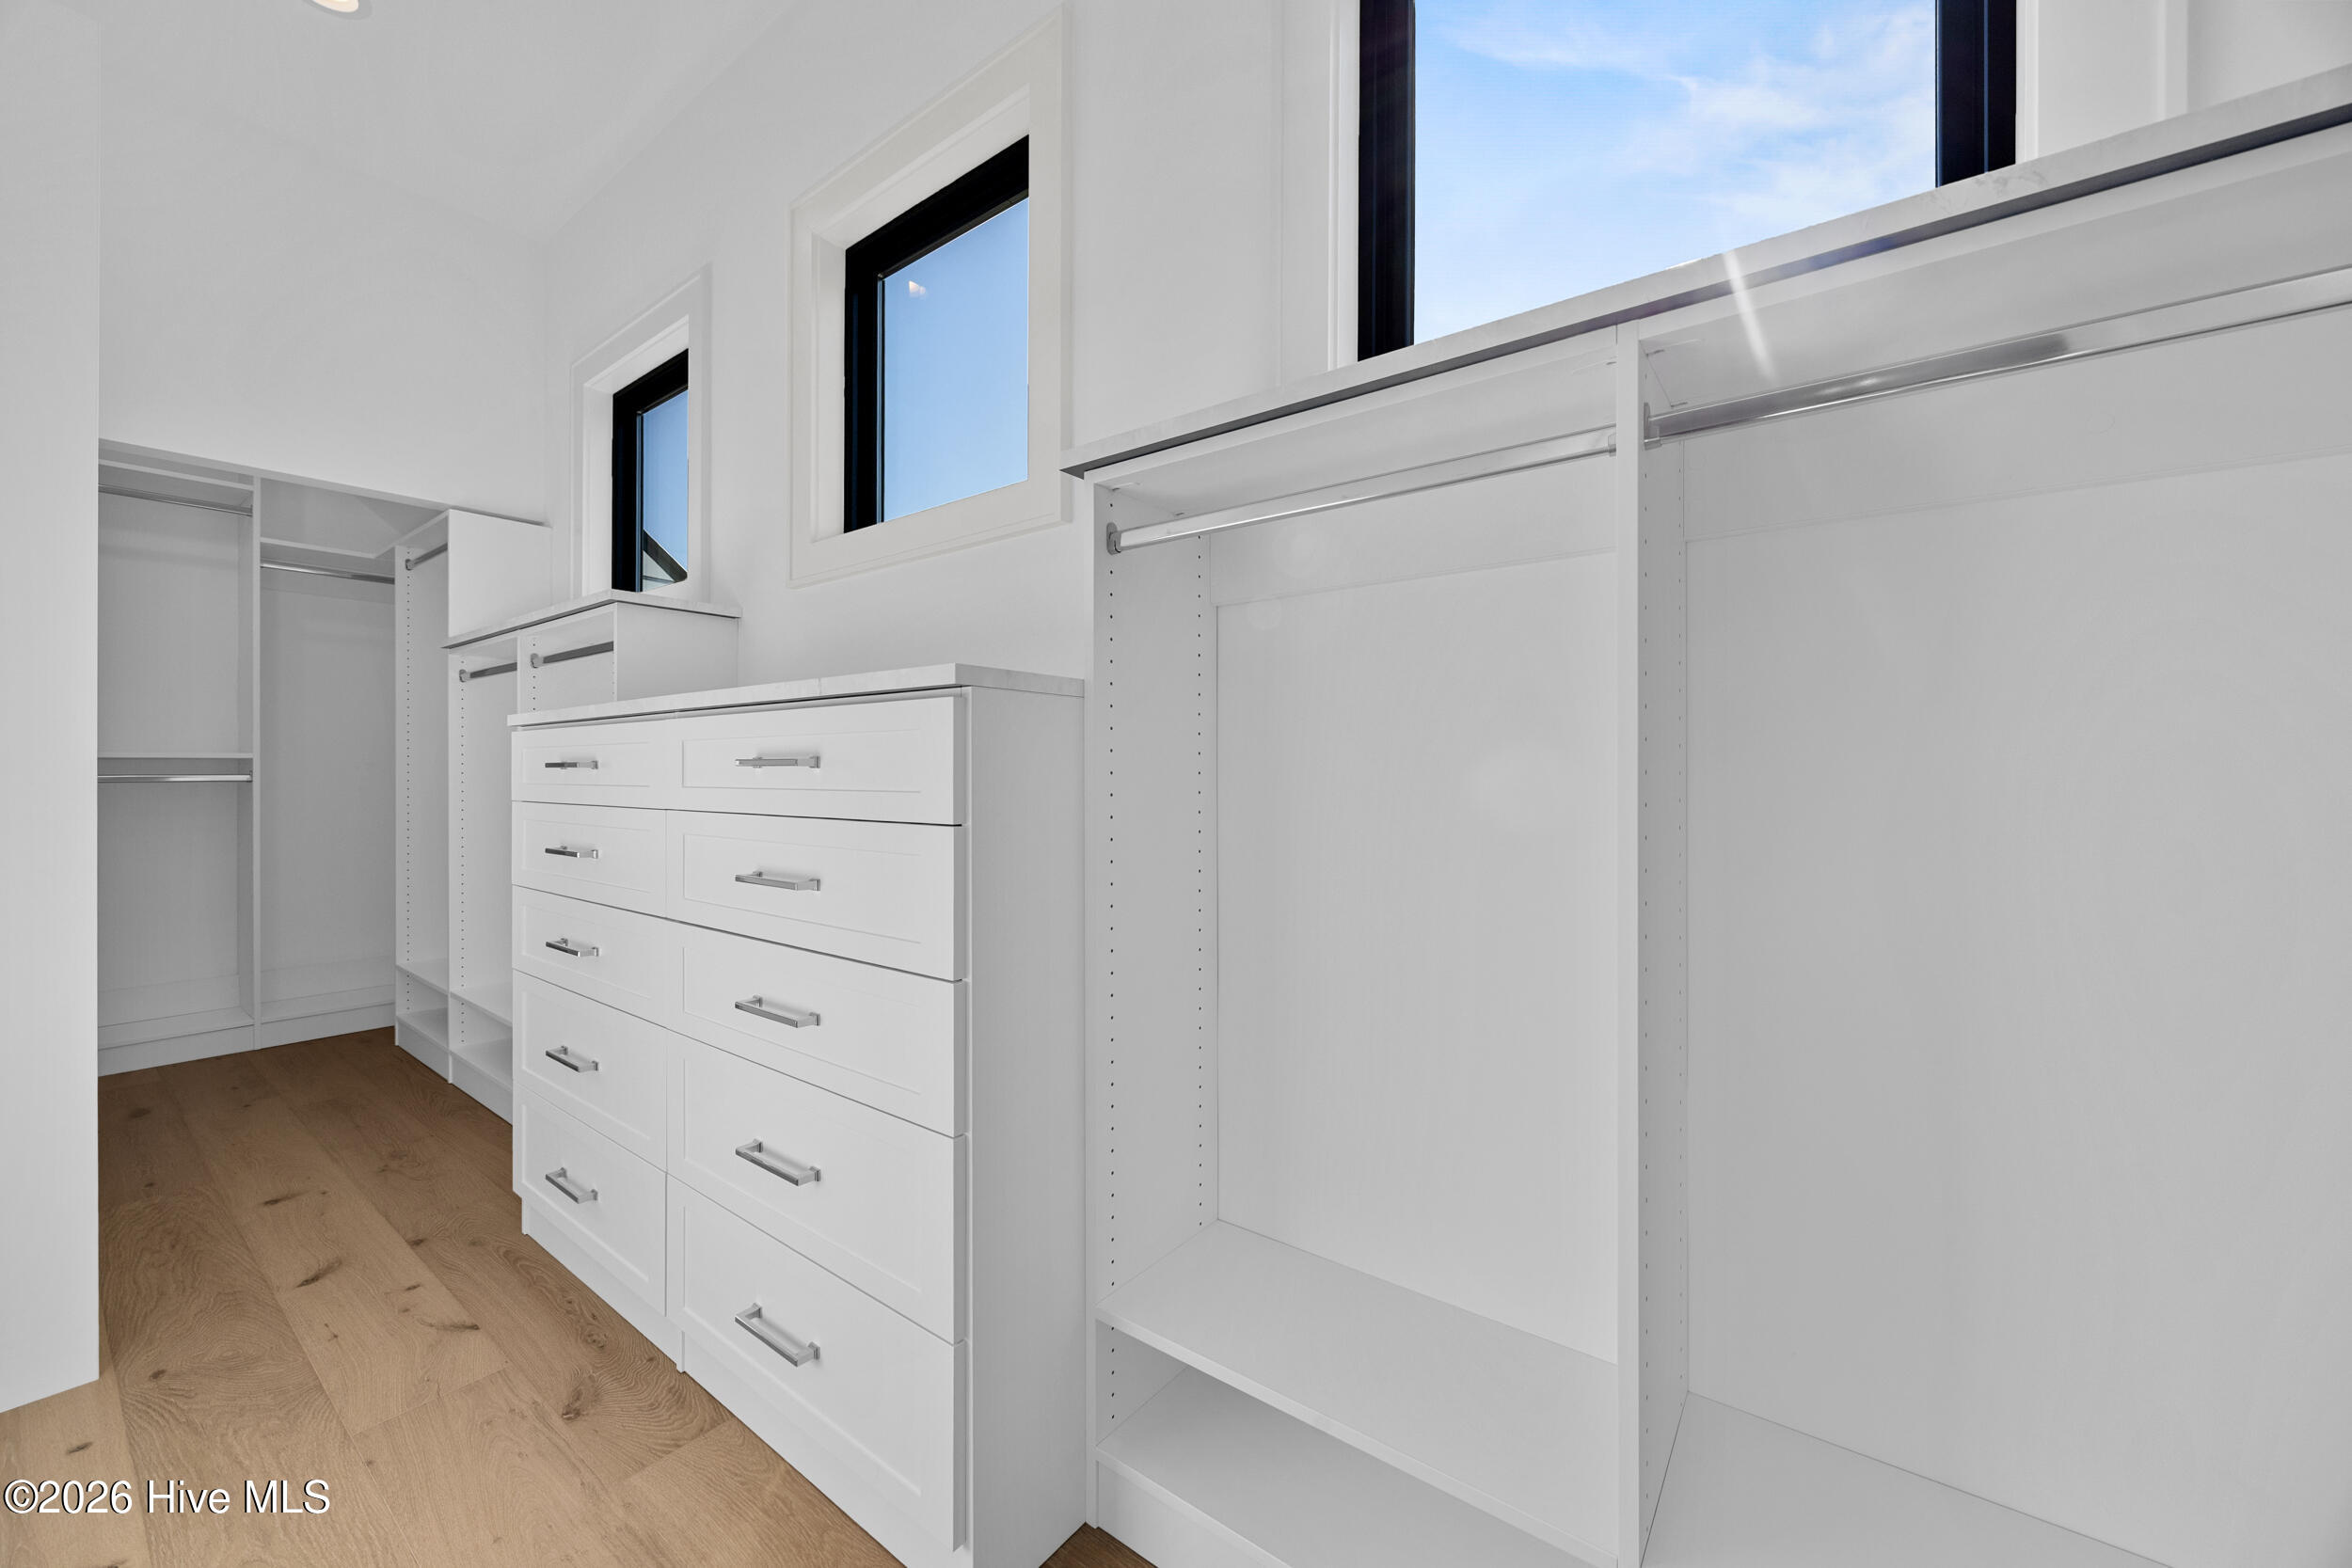
| Interior Features | Master Downstairs, Walk-in Closet(s), Tray Ceiling(s), High Ceilings, Entrance Foyer, Solid Surface, Kitchen Island, Elevator, Ceiling Fan(s), Reverse Floor Plan, Walk-in Shower, Built-in Features, Gas Log, Walk-In Closet(s) |
|---|---|
| Heating Yes / No | Yes |
| Cooling Yes / No | Yes |
| Cooling | Central Air, Ceiling Fan(s) |
| Fireplace Features | Gas Log |
| Fireplaces Total | 1 |
| Fireplace Yes / No | Yes |
| Rooms Total | 8 |
Exterior
| Roof | Metal |
|---|---|
| Foundation Details | Raised, Slab |
| View | None |
| Construction Materials | Fiber Cement, Wood Frame |
Parking
| Attached Garage Yes / No | Yes |
|---|---|
| Garage Yes / No | Yes |
| Parking Features | Garage Faces Rear, Off Street, Garage |
Utilities
| Utilities | Natural Gas Connected, Sewer Connected, Water Connected |
|---|
Taxes
| Tax Assessed Value | 413700 |
|---|---|
| Tax Book Number | 67 |
| Tax Legal Description | Lot 23 Airlie At Wrightsville Sound Child Of Split From R05700-006-002-000 |
| Tax Year | 2025 |
Area Information
| State | NC |
|---|---|
| County | New Hanover |
| City | Wilmington |
| Zip Code | 28403 |
| Community Name | Airlie at Wrightsville Sound |
| School District | New Hanover |
| Elementary School | Wrightsville Beach |
| High School | Hoggard |
| Listing VS Median (in Airlie at Wrightsville Sound) | |
Price: $2,950,000 low | high Med: $2,499,000 sqft: 4,013 low | high Med: 2,745 $ / sqft: $735 low | high Med: $910 On site: 134 low | high Med: 41 | |
Market Activity 28403
Request a showing
Request a showing
Contact
Learn More About This Property

| State | NC |
|---|---|
| County | New Hanover |
| City | Wilmington |
| Zip Code | 28403 |
| Community Name | Airlie at Wrightsville Sound |
| School District | New Hanover |
| Elementary School | Wrightsville Beach |
| High School | Hoggard |
| Listing VS Median (in Airlie at Wrightsville Sound) | |
Price: $2,950,000 low | high Med: $2,499,000 sqft: 4,013 low | high Med: 2,745 $ / sqft: $735 low | high Med: $910 On site: 134 low | high Med: 41 | |